Nestled on just over an acre in the highly desirable Sugarhill community, this light-filled 4BR/3.5BA multi-level home offers space, flexibility, and an exceptional lifestyle. Designed for both comfortable everyday living and entertaining, the home features expansive decks off the primary suite, family room, and kitchen overlooking the impressive 40’ x 17’ screened pool and private, partially wooded setting. Freshly painted inside and out (east and west sides), the home feels bright, welcoming, and move-in ready. Peace of mind comes with a 2026 standing seam metal roof, complete impact glass throughout with the exception of the garage pedestrian door and lower-level door, three AC units (2026, 2021, and 2020), and two water heaters, including one tankless system. The versatile lower level makes this property ideal for multi-generational living, guests, or extended family, offering a private bedroom, full bath, living room, and kitchenette. Whether you're looking for room to spread out, space for a growing family, or accommodations for multiple generations under one roof, this home delivers. Conveniently located near dining, shopping, top-rated Martin County schools, and just minutes from beautiful beaches, this is Treasure Coast living at its best.
Sold for $1,050,000
Zillow last checked:
Listing updated:
Bought with:
Lori McNicholas, 3505437
Keller Williams of the Treasure Coast
Source: Martin County REALTORS® of the Treasure Coast (MCRTC),MLS#: M20055783 Originating MLS: Martin County
Originating MLS: Martin CountyPrice history
| Date | Event | Price |
|---|---|---|
| 8/28/2026 | Sold | $1,050,000-12.5%$340/sqft |
Source:  Martin County REALTORS® of the Treasure Coast (MCRTC) #M20055783 Report a problem Martin County REALTORS® of the Treasure Coast (MCRTC) #M20055783 Report a problem | ||
| 7/18/2026 | Pending sale | $1,200,000$388/sqft |
Source: Martin County REALTORS® of the Treasure Coast (MCRTC) #M20055783 Report a problem | ||
| 6/10/2026 | Listed for sale | $1,200,000+113.5%$388/sqft |
Source: Martin County REALTORS® of the Treasure Coast (MCRTC) #M20055783 Report a problem | ||
| 4/16/2012 | Listing removed | $562,000$182/sqft |
Source: Prudential Florida Realty #356975 Report a problem | ||
| 11/7/2011 | Price change | $562,000-1.7%$182/sqft |
Source: Prudential Florida Realty #356975 Report a problem | ||
| 3/14/2011 | Listed for sale | $572,000+729%$185/sqft |
Source: Prudential Florida Realty #356975 Report a problem | ||
| 6/1/1989 | Sold | $69,000$22/sqft |
Source: Agent Provided Report a problem | ||
Nearby homes
- $1,686,3004 bd5 ba4.9k sqft960 NE Stokes Ter, Jensen Beach, FL 34957Off Market
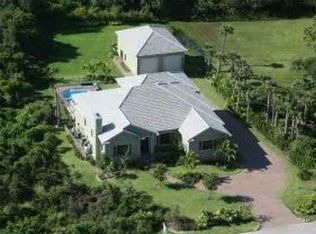
- $992,7003 bd2 ba2.5k sqft920 NE Stokes Ter, Jensen Beach, FL 34957Off Market
- $1,724,8005 bd5 ba3.9k sqft925 NE Stokes Ter, Jensen Beach, FL 34957Off Market
- $1,028,8004 bd3 ba3k sqft3609 NE M Cari Ln, Jensen Beach, FL 34957Off Market
Get a cash offer in 3 minutes
Find out how much your home could sell for in as little as 3 minutes with a no-obligation cash offer.
Estimated market value
$1,050,500
