Uncover an exceptional investment or sweat-equity opportunity in the heart of Mitchell, Indiana! Offered strictly as-is, this 3-bedroom, 2-bathroom residence presents a classic canvas ready for your vision, custom repairs, and full personal restoration. The home’s interior floor plan features three generously sized bedrooms, two full bathrooms, and open living spaces waiting to be redesigned to fit your specific needs. Whether you are looking to complete a full flip, build a strong addition to your rental portfolio, or custom-craft your next primary home, this property provides the foundational structure to bring your project ideas to life. Serious buyers are strongly encouraged to verify all square footage, lot boundaries, and room dimensions independently. A major exterior highlight of the property is the substantial pole barn situated in the deep backyard. This versatile outbuilding provides immense value, offering ample space for secure vehicle storage, boat or trailer parking, a functional workshop, or vast extra equipment storage. The surrounding grounds offer plenty of room for outdoor recreation, gardening, or outdoor living expansion. Owned by a Licensed Real Estate Agent licensed in Indiana. Cash buyers only.
Active
Price cut: $4K (9/14)
$44,000
940 Newby St, Mitchell, IN 47446
3beds
1,261sqft
Single Family Residence
Built in 1939
0.28 Acres Lot
$-- Zestimate®
$--/sqft
$-- HOA
What's special
Substantial pole barnGenerously sized bedroomsOpen living spacesFunctional workshopVast extra equipment storageDeep backyardOutdoor living expansion
- 37 days
- 405
- 17
Zillow last checked:
Listing updated:
Listed by:
Michael Sorrells 812-508-4714,
Great Plains Land Company, LLC
Source: IRMLS,MLS#: 202635263
Facts & features
Interior
Bedrooms & bathrooms
- Bedrooms: 3
- Bathrooms: 2
- Full bathrooms: 2
- Main level bedrooms: 2
Bedroom 1
- Level: Main
Bedroom 2
- Level: Main
Heating
- Natural Gas
Cooling
- Central Air
Features
- Basement: Crawl Space
- Has fireplace: No
Interior area
- Total structure area: 1,261
- Total interior livable area: 1,261 sqft
- Finished area above ground: 1,261
- Finished area below ground: 0
Video & virtual tour
Property
Parking
- Total spaces: 1
- Parking features: Attached
- Attached garage spaces: 1
Features
- Levels: Two
- Stories: 2
Lot
- Size: 0.28 Acres
- Dimensions: 80x152.46
- Features: Other
Details
- Parcel number: 471401321016.000005
Construction
Type & style
- Home type: SingleFamily
- Architectural style: Traditional
- Property subtype: Single Family Residence
Materials
- Shingle Siding
Condition
- New construction: No
- Year built: 1939
Utilities & green energy
- Sewer: City
- Water: City
Community & HOA
Community
- Subdivision: None
Location
- Region: Mitchell
Financial & listing details
- Tax assessed value: $64,800
- Annual tax amount: $1,219
- Date on market: 8/27/2026
Estimated market value
Not available
Estimated sales range
Not available
$1,220/mo
Price history
| Date | Event | Price |
|---|---|---|
| 9/14/2026 | Price change | $44,000-8.3% |
Source:  IRMLS #202635263 Report a problem IRMLS #202635263 Report a problem | ||
| 8/27/2026 | Listed for sale | $48,000 |
Source: IRMLS #202635263 Report a problem | ||
Public tax history
| Year | Property taxes | Tax assessment |
|---|---|---|
| 2025 | $1,219 +5.2% | $64,800 +6.6% |
| 2024 | $1,159 +6.6% | $60,800 +5.2% |
| 2023 | $1,088 -10.8% | $57,800 +8.4% |
| 2022 | $1,219 +3.6% | $53,300 -11% |
| 2021 | $1,177 +4.2% | $59,900 +3.6% |
| 2020 | $1,130 -51.4% | $57,800 +4.1% |
| 2019 | $2,326 +112.2% | $55,500 +0.9% |
| 2018 | $1,096 -57.9% | $55,000 +2.2% |
| 2017 | $2,602 +137.4% | $53,800 |
| 2016 | $1,096 -4% | $53,800 -2.5% |
| 2014 | $1,142 +0.7% | $55,200 -0.9% |
| 2013 | $1,134 -1.5% | $55,700 -2.1% |
| 2012 | $1,151 | $56,900 +0.9% |
| 2011 | -- | $56,400 -1.2% |
| 2010 | -- | $57,100 -1.2% |
| 2009 | -- | $57,800 +1% |
| 2007 | $99 | $57,200 +2.9% |
| 2006 | -- | $55,600 +12.6% |
| 2005 | -- | $49,400 |
Find assessor info on the county website
Monthly payment
Est. payment
Payment breakdown
Explore the cost of this home by adjusting the details. Changes won't be saved.Climate risks
Neighborhood: 47446
Nearby schools
Schools provided by the listing agent
- Elementary: Burris/Hatfield
- Middle: Mitchell
- High: Mitchell
- District: Mitchell Community Schools
Source: IRMLS. This data may not be complete. We recommend contacting the local school district to confirm school assignments for this home.
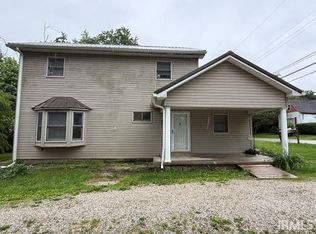
Similar homes
- $55,5493 bd2 ba1.2k sqft89 Mason St, Bedford, IN 47421For Sale
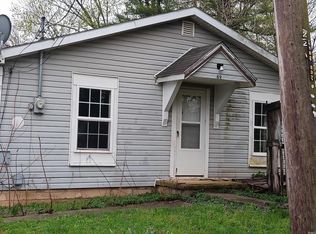 MLS ID #202519703, Nanette Grumieaux, HEARTLAND RE LLC. IRMLS
 - $47,2003 bd1 ba924 sqft2613 N Hitchcock Road, Salem, IN 47167For Sale
 MLS ID #202606484, Alicia Powell, Lopp Real Estate Brokers. SIRA
 - $54,9003 bd1 ba1.1k sqft35 N McKinley Street, Campbellsburg, IN 47108For Sale
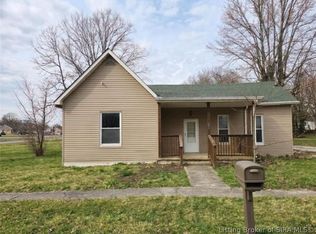 MLS ID #2026010697, George Green, GreenTeam Real Estate Service. SIRA
 - $59,0003 bd1 ba1.7k sqft10927 Williams Road, Williams, IN 47470For Sale
 MLS ID #202609901, Kelsey Dawson, Dawson Real Estate, LLC. SIRA
