Skip main navigation
Sold for $322,000
  • $322,000

    940 Old Erin Way, Lansing, MI 48917

    4beds
    1,954sqft
    Single Family Residence
    Built in 1973
    0.3 Acres Lot
    $341,900 Zestimate®
    $165/sqft
    $2,323 Estimated rent

    Home value

    $341,900

    $277,000 - $424,000

    $2,323/mo

    Zestimate® history
    Loading
    Loading...

    Owner options

    List your home for rent

    $2,323/mo

    Rent Zestimate®

    Find your next renter with Zillow Rental Manager. Plus, with online applications, you can quickly screen prospective tenants – for free.

    Learn more

    $2,323/mo

    Rent Zestimate®

    Refinance and save

    $2,090/mo

    Est. payment

    Refinancing to a lower rate could help reduce your monthly payments and save thousands over the life of the loan.

    See today's rates

    $2,090/mo

    Est. payment

    Explore your selling options

    Work with a Zillow partner agent

    Leverage their expertise and Zillow's premium Showcase listings to get your home seen by more buyers.

    Get started

    List with your own agent

    Get your home in front of millions of buyers by listing it on Zillow.

    Learn how to do it

    Sell it yourself

    Take full control of how buyers see your home on Zillow by listing For Sale by Owner (FSBO).

    List your home

    What's special

    Multicolor channel led lightsBasketball hoopBeautifully landscaped exteriorCathedral ceilingsNew roofCalacatta oro quartz countertopsBuilt-in desk and shelves
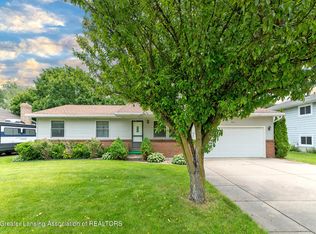
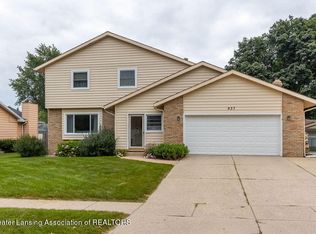
    Update: CONTINGENT ACTIVE BACK UP Welcome to 940 Old Erin Way, a stunning contemporary tri-level where modern elegance meets exceptional design, functionality and unique features. Waverly School District! This 4 bedroom, 2 bath home with attached 2 car garage, deck and pool showcases a top-to-bottom renovation. Every detail has been meticulously crafted for your comfort and style. The main living area boasts soaring cathedral ceilings. The kitchen comes with an upgraded appliance package, designer backsplash, Calcatta Oro quartz countertops and a breakfast bar + dining space. Up just a half flight of stairs, 3 bedrooms are well-sized with large closets and ample storage. All bedrooms are equipped with modern LED Halo light fixtures. Bedroom #1 has a built-in desk and shelves (+ The primary bedroom is oversized and connected to the stylish Jack-and-Jill bathroom. On the lower level is the 4th bedroom, located across from a 2nd full bath. The large family room has a wood burning fireplace, built in shelves and multicolor channel LED lights. Stepping down to the basement, you'll find the supersized laundry room, furnace and pump area and additional storage shelves and space. Entertain friends and family outdoors on the beautiful deck with built-in bench seating and host amazing pool parties into the night around the gorgeous 40ft inground pool (new liner, pump and filters). Other benefits that come with this residence include a brand-new roof (on the house and pool shed), waterproof flooring with lifetime warranty, ecobee smart thermostat and Ring smart doorbell, central AC, basketball hoop, beautifully landscaped exterior, 2 car attached garage, designer light and plumbing fixtures. This home is a true gem, combining modern amenities with thoughtful design elements. Don't miss your chance to own this exquisite property. Schedule a showing today and experience the luxury and convenience of this masterpiece!

    Zillow last checked:

    Listing updated:

    Listed by:

    Eugenia Y Zacks-Carney 517-614-2438,

    EXP Realty - Lansing

    Bought with:

    John L Burg, 6506047877

    EXIT Realty Home Partners

    Source: Greater Lansing AOR,MLS#: 282505MLS Logo

    Facts & features

    Interior

    Bedrooms & bathrooms
    • Bedrooms: 4
    • Bathrooms: 2
    • Full bathrooms: 2
    Primary bedroom
    • Description: Halo LED lights
    • Level: Second
    • Area: 132 Square Feet
    • Dimensions: 11 x 12
    Bedroom 2
    • Description: Halo LED lights
    • Level: Second
    • Area: 132 Square Feet
    • Dimensions: 11 x 12
    Bedroom 3
    • Description: Halo LED lights
    • Level: Second
    • Area: 121 Square Feet
    • Dimensions: 11 x 11
    Bedroom 4
    • Description: Halo LED lights
    • Level: First
    • Area: 480 Square Feet
    • Dimensions: 24 x 20
    Bathroom 1
    • Level: First
    • Area: 84 Square Feet
    • Dimensions: 7 x 12
    Bathroom 2
    • Level: Second
    • Area: 84 Square Feet
    • Dimensions: 7 x 12
    Dining room
    • Description: sliding door to deck in backyard
    • Level: First
    • Area: 480 Square Feet
    • Dimensions: 20 x 24
    Kitchen
    • Level: First
    • Area: 120 Square Feet
    • Dimensions: 12 x 10
    Living room
    • Level: First
    • Area: 120 Square Feet
    • Dimensions: 12 x 10
    Other
    • Description: Garage
    • Level: First
    • Area: 480 Square Feet
    • Dimensions: 20 x 24
    Utility room
    • Level: Basement
    • Area: 960 Square Feet
    • Dimensions: 40 x 24
    Heating
    • Forced Air, Natural Gas
    Cooling
    • Central Air
    Appliances
    • Included: Disposal, Range Hood, Stainless Steel Appliance(s), Water Heater, Washer, Free-Standing Refrigerator, Dryer, Dishwasher, Built-In Gas Range
    • Laundry: In Basement, Lower Level
    Features
    • Bookcases, Built-in Features, Cathedral Ceiling(s), Chandelier, Double Vanity, Eat-in Kitchen, High Ceilings, Smart Thermostat, Stone Counters
    • Flooring: Laminate, Tile, Varies
    • Windows: Double Pane Windows, Screens
    • Basement: Concrete,Full,Sump Pump
    • Number of fireplaces: 1
    • Fireplace features: Basement, Family Room
    Interior area
    • Total structure area: 1,968
    • Total interior livable area: 1,954 sqft
    • Finished area above ground: 1,474
    • Finished area below ground: 480

    Property

    Parking
    • Total spaces: 2
    • Parking features: Attached, Driveway, Finished, Floor Drain, Garage, Garage Door Opener, Garage Faces Front, Paved, Private, Side By Side, See Remarks
    • Attached garage spaces: 2
    • Has uncovered spaces: Yes
    Features
    • Levels: Multi/Split
    • Patio & porch: Deck, Front Porch
    • Exterior features: Lighting, Private Yard
    • Has private pool: Yes
    • Pool features: Diving Board, Fenced, Filtered, In Ground, Liner, Outdoor Pool, Pool Cover, Pool Sweep, Private, See Remarks, Solar Cover
    • Fencing: Back Yard,Chain Link,Perimeter,Privacy
    • Has view: Yes
    • View description: Neighborhood, Pool, Trees/Woods
    Lot
    • Size: 0.3 Acres
    • Dimensions: 80 x 163
    • Features: Back Yard, City Lot, Few Trees, Front Yard, Garden, Landscaped, Level, Private, Rectangular Lot, Secluded
    Details
    • Additional structures: Garage(s), Pool House
    • Foundation area: 480
    • Parcel number: 2304006150109000
    • Zoning description: Zoning

    Construction

    Type & style
    • Home type: SingleFamily
    • Property subtype: Single Family Residence
    Materials
    • Vinyl Siding
    • Foundation: Block
    • Roof: Shingle
    Condition
    • Updated/Remodeled
    • New construction: No
    • Year built: 1973

    Utilities & green energy

    • Sewer: Public Sewer
    • Water: Public
    • Utilities for property: Water Connected, Sewer Connected, Phone Available, Natural Gas Connected, Natural Gas Available, High Speed Internet Available, Electricity Connected, Electricity Available, Cable Available

    Community & HOA

    Community
    • Security: Carbon Monoxide Detector(s), Secured Garage/Parking, Security Lights, Smoke Detector(s)
    • Subdivision: Springbrook Hills
    Location
    • Region: Lansing

    Financial & listing details

    • Price per square foot: $165/sqft
    • Tax assessed value: $279,000
    • Annual tax amount: $3,290
    • Date on market: 11/8/2024
    • Listing terms: VA Loan,Cash,Conventional,FHA,MSHDA
    • Road surface type: Asphalt, Concrete

    Price history

    DateEventPrice
    12/10/2024Sold$322,000-7.7%$165/sqft
    Source: Greater Lansing AOR #282505 Report a problem
    11/26/2024Pending sale$349,000$179/sqft
    Source: Greater Lansing AOR #282505 Report a problem
    11/8/2024Listed for sale$349,000$179/sqft
    Source: Greater Lansing AOR #282505 Report a problem
    11/8/2024Pending sale$349,000$179/sqft
    Source: Greater Lansing AOR #282505 Report a problem
    10/3/2024Contingent$349,000$179/sqft
    Source: Greater Lansing AOR #282505 Report a problem
    9/13/2024Price change$349,000-2.8%$179/sqft
    Source: Greater Lansing AOR #282505 Report a problem
    8/13/2024Price change$359,000-4.3%$184/sqft
    Source: Greater Lansing AOR #282505 Report a problem
    8/3/2024Listed for sale$375,000+198.8%$192/sqft
    Source: Greater Lansing AOR #282505 Report a problem
    11/30/2023Sold$125,500-31.8%$64/sqft
    Source: Public Record Report a problem
    10/27/2023Price change$184,000-7.5%$94/sqft
    Source: Realcomp II #20230080986 Report a problem
    10/12/2023Price change$199,000-9.5%$102/sqft
    Source: Realcomp II #20230080986 Report a problem
    9/22/2023Listed for sale$219,900$113/sqft
    Source: Realcomp II #20230080986 Report a problem

    Public tax history

    YearProperty taxesTax assessment
    2025$5,982 $139,500 +43.7%
    2024-- $97,100 +21.4%
    2021$2,993 +1.7%$80,000 +6.1%
    2020$2,943 $75,400 +9.7%
    2019$2,943 +1.8%$68,712 +0.3%
    2018$2,890 +3.7%$68,500 +2.5%
    2017$2,788 $66,800 +2.9%
    2016-- $64,900 +2.9%
    2015-- $63,100 +6.1%
    2014-- $59,500 +1.2%
    2013-- $58,800 -2.8%
    2011-- $60,500 -4.4%
    2010-- $63,300 -10.1%
    2009-- $70,400 -13.8%
    2008-- $81,700 -1.9%
    2007-- $83,300 +1.3%
    2006-- $82,200 +6.2%
    2005-- $77,400 +7.4%
    2004-- $72,100 +8.4%
    2002-- $66,500 +4.6%
    2001-- $63,600
    Find assessor info on the county website

    Neighborhood: Waverly

    Nearby schools

    GreatSchools rating
    Schools provided by the listing agent
    • Elementary: Meryl S Colt Elementary School
    • High: Waverly
    • District: Waverly

    Source: Greater Lansing AOR. This data may not be complete. We recommend contacting the local school district to confirm school assignments for this home.

    Get a cash offer in 3 minutes
    Find out how much your home could sell for in as little as 3 minutes with a no-obligation cash offer.
    Estimated market value
    $341,900
    Get a cash offer in 3 minutes
    Find out how much your home could sell for in as little as 3 minutes with a no-obligation cash offer.
    Estimated market value
    $341,900