OH YES, PENDING IN 3 DAYS! Best Brentwood Location! Quiet, but minutes to Highway 4 Bypass, Several Malls, Pre & Middle Schools, Nearby Parks, Eateries, Entertainment, Shopping & 2 (TWO) Creek Side Walking/Biking Paths on each side of Orchid Ct! Heritage High Zone, NO HOA, PREMIUM LEVEL RV/ADU LOT, BED & BATH DOWNSTAIRS, SOLAR: $185/month, low maintenance, fruit bearing trees. 5th BR OPTION FLOORPLAN & Breathtaking High Ceilings, Leaded Glass Inlay Front Door, Sidelights, Transom Windows, Fire Flagstones, Family Room Surround Sound, Retreat built in speakers, 2 fireplaces, 3 Car Garage, an Outdoor Chimenea, 2 Outdoor Metal Pergolas. New: paint, lights, blinds & flooring. You'll be greeted by the mesmerizing panorama of a PREMIUM LOT, complete with metal framed reinforced gates on an all cement pad, behind a 6' fence. Your heart will beat loudly when you see the size of the MAIN BEDROOM WITH RETREAT, large bathroom JETTED TUB & Walk In Closet. Kitchen stove has 2 OVENS & 5 Burners, complete with a large island & deep sinks. Newer Fencing 2 sides & UPPER GARAGE STORAGE RACKS. Minutes from New LMC. Grab the Keys to Come See. You'll Never Want to Move Anywhere Else Ever Again. Promise.
Sold for $845,000
$845,000
940 Orchid Dr, Brentwood, CA 94513
4beds
2,420sqft
Single Family Residence
Built in 1998
6,969 Square Feet Lot
$838,100 Zestimate®
$349/sqft
$3,855 Estimated rent
Home value
$838,100
$796,000 - $880,000
$3,855/mo
Zestimate® history
Owner options
List your home for rent
$3,855/mo
Rent Zestimate®
Find your next renter with Zillow Rental Manager. Plus, with online applications, you can quickly screen prospective tenants – for free.
$3,855/mo
Rent Zestimate®
Refinance and save
$5,355/mo
Est. payment
Refinancing to a lower rate could help reduce your monthly payments and save thousands over the life of the loan.
$5,355/mo
Est. payment
Explore your selling options
Work with a Zillow partner agent
Leverage their expertise and Zillow's premium Showcase listings to get your home seen by more buyers.
Get startedList with your own agent
Get your home in front of millions of buyers by listing it on Zillow.
Learn how to do itSell it yourself
Take full control of how buyers see your home on Zillow by listing For Sale by Owner (FSBO).
List your homeWhat's special
Full bedLarge islandDeep sinksLarge bathroom jetted tubBackyard viewsNearby parks
Zillow last checked:
Listing updated:
Listed by:
Christine Ramirez-Howard DRE #01502441 925-759-4231,
Bhhs Drysdale Properties
Bought with:
Deann Kinerson, DRE #01879228
360 Real Estate Professionals
Source: bridgeMLS/CCAR/Bay East AOR,MLS#: 41044367
Facts & features
Interior
Bedrooms & bathrooms
- Bedrooms: 4
- Bathrooms: 3
- Full bathrooms: 3
Kitchen
- Features: Breakfast Bar, Breakfast Nook, Counter - Solid Surface, Dishwasher, Double Oven, Eat In Kitchen, Garbage Disposal, Ice Maker Hookup, Island, Microwave, Pantry, Range/Oven Free Standing, Refrigerator, Self-Cleaning Oven, Updated Kitchen
Heating
- Zoned, Natural Gas, Fireplace(s)
Cooling
- Ceiling Fan(s)
Appliances
- Included: Dishwasher, Double Oven, Plumbed For Ice Maker, Microwave, Free-Standing Range, Refrigerator, Self Cleaning Oven, Dryer, Washer
- Laundry: Dryer, Gas Dryer Hookup, Washer, Cabinets, Inside Room
Features
- Breakfast Bar, Breakfast Nook, Counter - Solid Surface, Pantry, Updated Kitchen
- Flooring: Tile, Carpet, Wood
- Windows: Window Coverings
- Number of fireplaces: 2
- Fireplace features: Family Room, Master Bedroom, Wood Burning
Interior area
- Total structure area: 2,420
- Total interior livable area: 2,420 sqft
Property
Parking
- Total spaces: 3
- Parking features: Int Access From Garage, RV/Boat Parking, Secured, Side Yard Access, Garage Faces Front, RV Storage, Garage Door Opener
- Attached garage spaces: 3
Features
- Levels: Two Story
- Stories: 2
- Exterior features: Back Yard, Front Yard, Garden/Play, Side Yard, Sprinklers Automatic, Sprinklers Front, Sprinklers Side, Storage, Entry Gate, Landscape Back, Landscape Front, Low Maintenance, Storage Area, Yard Space
- Pool features: None
- Fencing: Fenced,Full,Wood
Lot
- Size: 6,969 Square Feet
- Features: Level, Premium Lot, Front Yard, Paved, Security Gate
Details
- Parcel number: 0174200261
- Special conditions: Standard
Construction
Type & style
- Home type: SingleFamily
- Architectural style: Contemporary
- Property subtype: Single Family Residence
Materials
- Stone, Stucco
- Foundation: Slab
Condition
- Existing
- New construction: No
- Year built: 1998
Details
- Builder name: A. D. Seeno
Utilities & green energy
- Electric: Photovoltaics Third-Party Owned
- Sewer: Public Sewer
- Water: Public
- Utilities for property: Cable Available, DSL Available, Internet Available, Natural Gas Available
Community & HOA
Community
- Security: Carbon Monoxide Detector(s), Double Strapped Water Heater, Security Fence, Security System Owned, Closed Circuit Camera(s)
HOA
- Has HOA: No
Location
- Region: Brentwood
Financial & listing details
- Price per square foot: $349/sqft
- Tax assessed value: $861,900
- Annual tax amount: $9,743
- Date on market: 11/13/2023
- Listing terms: Cash,Conventional
Price history
| Date | Event | Price |
|---|---|---|
| 12/21/2023 | Sold | $845,000+1.2%$349/sqft |
Source:  bridgeMLS/CCAR/Bay East AOR #41044367 Report a problem bridgeMLS/CCAR/Bay East AOR #41044367 Report a problem | ||
| 12/9/2023 | Pending sale | $835,000$345/sqft |
Source: bridgeMLS/CCAR/Bay East AOR #41044367 Report a problem | ||
| 11/18/2023 | Contingent | $835,000$345/sqft |
Source: bridgeMLS/CCAR/Bay East AOR #41044367 Report a problem | ||
| 11/14/2023 | Listed for sale | $835,000+242.2%$345/sqft |
Source: bridgeMLS/CCAR/Bay East AOR #41044367 Report a problem | ||
| 6/30/1998 | Sold | $244,000$101/sqft |
Source: Public Record Report a problem | ||
Public tax history
| Year | Property taxes | Tax assessment |
|---|---|---|
| 2025 | $9,743 -19.7% | $861,900 +2% |
| 2024 | $12,134 +173% | $845,000 +118.3% |
| 2023 | $4,445 +1.7% | $387,041 +2% |
| 2022 | $4,371 +2.7% | $379,453 +2% |
| 2021 | $4,254 +0.5% | $372,014 +1% |
| 2020 | $4,235 -0.4% | $368,200 +2% |
| 2019 | $4,253 +5.7% | $360,981 +2% |
| 2018 | $4,024 -0.1% | $353,904 +2% |
| 2017 | $4,028 -12.3% | $346,966 +2% |
| 2016 | $4,592 +2.2% | $340,164 +1.5% |
| 2015 | $4,492 | $335,056 +2% |
| 2014 | $4,492 | $328,493 +7% |
| 2013 | -- | $307,000 |
| 2012 | -- | $307,000 +12.2% |
| 2011 | -- | $273,500 -5.7% |
| 2010 | -- | $290,000 +5.5% |
| 2009 | -- | $275,000 -10.3% |
| 2008 | -- | $306,576 +2% |
| 2007 | -- | $300,566 +2% |
| 2006 | -- | $294,673 +2% |
| 2005 | -- | $288,896 +2% |
| 2004 | -- | $283,232 +1.9% |
| 2003 | -- | $278,042 +2% |
| 2002 | -- | $272,591 +2% |
| 2001 | -- | $267,247 |
Find assessor info on the county website
Neighborhood: 94513
Nearby homes
- $902,5005 bd3 ba2.9k sqft950 Orchid Dr, Brentwood, CA 94513Off Market

- $990,0005 bd3 ba2.9k sqft930 Orchid Dr, Brentwood, CA 94513Sold
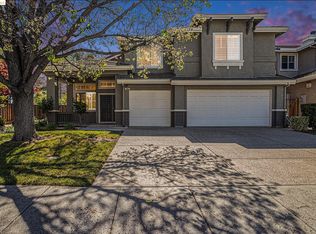
- $931,3005 bd3 ba2.9k sqft883 Blossom Dr, Brentwood, CA 94513Off Market
- $830,4004 bd3 ba2.3k sqft879 Blossom Dr, Brentwood, CA 94513Off Market
- $701,4004 bd3 ba1.9k sqft887 Blossom Dr, Brentwood, CA 94513Off Market
- $1,077,9004 bd3 ba3k sqft931 Orchid Dr, Brentwood, CA 94513Off Market
- $805,7004 bd3 ba2.3k sqft920 Orchid Dr, Brentwood, CA 94513Off Market
- $823,5005 bd3 ba2.9k sqft875 Blossom Dr, Brentwood, CA 94513Off Market
Nearby schools
GreatSchools rating
- 9/10Loma Vista Elementary SchoolGrades: K-5Distance: 0.8 mi
- 4/10William B. Bristow Middle SchoolGrades: 6-8Distance: 0.3 mi
- 9/10Heritage High SchoolGrades: 9-12Distance: 2.2 mi
Get a cash offer in 3 minutes
Find out how much your home could sell for in as little as 3 minutes with a no-obligation cash offer.
Estimated market value
$838,100
Get a cash offer in 3 minutes
Find out how much your home could sell for in as little as 3 minutes with a no-obligation cash offer.
Estimated market value
$838,100
- California
- Contra Costa County
- Brentwood
- 94513
- 940 Orchid Dr
Nearby cities
Nearby zip codes
Other Brentwood Topics
