Skip main navigation
Off market
  • $370,500

    940 Overton Dr NE, Fridley, MN 55432

    3beds
    2,083sqft
    SingleFamily
    Built in 1960
    0.46 Acres Lot
    $370,500 Zestimate®
    $178/sqft
    $2,594 Estimated rent

    Home value

    $370,500

    $352,000 - $389,000

    $2,594/mo

    Zestimate® history
    Loading
    Loading...

    Owner options

    List your home for rent

    $2,594/mo

    Rent Zestimate®

    Find your next renter with Zillow Rental Manager. Plus, with online applications, you can quickly screen prospective tenants – for free.

    Learn more

    $2,594/mo

    Rent Zestimate®

    Refinance and save

    $1,860/mo

    Est. payment

    Refinancing to a lower rate could help reduce your monthly payments and save thousands over the life of the loan.

    See today's rates

    $1,860/mo

    Est. payment

    Explore your selling options

    Work with a Zillow partner agent

    Leverage their expertise and Zillow's premium Showcase listings to get your home seen by more buyers.

    Get started

    List with your own agent

    Get your home in front of millions of buyers by listing it on Zillow.

    Learn how to do it

    Sell it yourself

    Take full control of how buyers see your home on Zillow by listing For Sale by Owner (FSBO).

    List your home

    What's special

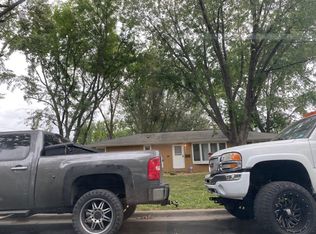
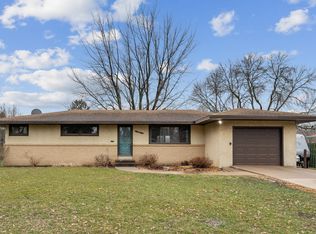
    A winding street in a quiet neighborhood is the setting for this spacious rambler! Situated on a LARGE .45 acre lot! BIG sunny south facing backyard is all fence enclosed. The home features 3 bedrooms up. Oversized kitchen opens to dining area on one side and Main Floor Family Room on the other! Family room features a fireplace with electric insert, (no mess). Family room has patio door leading to 24x14 deck and 22x18 concrete aggregate patio! Two backyard storage sheds, 16x12 and 12x8 for awesome extra storage space! Back inside, there is a full bath plus 3/4 bath. Finished basement rec room plus two other rooms, (one with egress window). Important updates include roof, siding, and gutters in 2015. Newer furnace and central air too! Tucked away in a quiet neighborhood but close by easy access to Hwy 65 and MTC service at Mississippi St.

    This property is off market, which means it's not currently listed for sale or rent on Zillow. This may be different from what's available on other websites or public sources.
    Facts & features

    Interior

    Bedrooms & bathrooms
    • Bedrooms: 3
    • Bathrooms: 2
    • Full bathrooms: 1
    • 3/4 bathrooms: 1
    Heating
    • Forced air
    Cooling
    • Central
    Appliances
    • Included: Dryer, Microwave, Refrigerator, Washer
    Features
    • Flooring: Hardwood
    • Basement: Full, Finished (Livable), Egress Windows, Concrete Block
    • Has fireplace: Yes
    Interior area
    • Total interior livable area: 2,083 sqft

    Property

    Parking
    • Parking features: Garage - Attached
    Features
    • Exterior features: Vinyl
    Lot
    • Size: 0.46 Acres
    Details
    • Parcel number: 143024110041
    • Zoning: Residential-Single Family

    Construction

    Type & style
    • Home type: SingleFamily
    Materials
    • Frame
    • Foundation: Concrete Block
    • Roof: Asphalt
    Condition
    • Year built: 1960

    Utilities & green energy

    • Sewer: City Sewer/Connected

    Community & neighborhood

    Location
    • Region: Fridley

    Other

    Other facts
    • PRESENTUSE: Yearly
    • STATUS: Pending
    • ZONING: Residential-Single Family
    • BASEMENT: Full, Finished (Livable), Egress Windows, Concrete Block
    • CONSTRUCTIONSTATUS: Previously Owned
    • GARAGEDESCRIPTION: Attached Garage, Garage Door Opener, Driveway - Asphalt
    • HEATINGDESCRIPTION: Forced Air
    • FRONTAGEFEET: City
    • APPLIANCES: Range, Exhaust Fan/Hood, Refrigerator, Washer, Dryer, Microwave, Disposal
    • AMENITIESUNIT: Deck, Kitchen Window, Ceiling Fan(s), Hardwood Floors, Washer/Dryer Hookup, Natural Woodwork, Cable, Satelite Dish
    • ROOMFLOOR1: Main
    • ROOF: Asphalt Shingles, Age 8 Years or Less
    • EXTERIOR: Vinyl
    • FUEL: Natural Gas
    • SEWER: City Sewer/Connected
    • WATER: City Water/Connected
    • BATHDESC: Main Floor Full Bath, 3/4 Basement
    • DININGROOMDESCRIPTION: Informal Dining Room, Separate/Formal Dining Room
    • SPECIALSEARCH: Main Floor Bedroom, 3 BR on One Level
    • FIREPLACELOC: Family Room, Electric
    • OUTBUILDINGS: Storage Shed
    • FENCE: Full, Chain Link
    • TAXYEAR: 2019.00
    • DAYSONMARKET: 3
    • DAYSONMARKETCUMULATIVE: 3
    • OFFMARKETDATE: 2019-09-27T14:08:08

    Price history

    DateEventPrice
    11/5/2019Sold$249,000-0.4%$120/sqft
    Source: NorthstarMLS as distributed by MLS GRID #5294145 Report a problem
    10/6/2019Listed for sale$249,900$120/sqft
    Source: RE/MAX Results #5294145 Report a problem
    10/6/2019Pending sale$249,900$120/sqft
    Source: RE/MAX Results #5294145 Report a problem
    10/6/2019Pending sale$249,900$120/sqft
    Source: RE/MAX Results #5294145 Report a problem
    10/6/2019Pending sale$249,900$120/sqft
    Source: RE/MAX Results #5294145 Report a problem
    10/6/2019Pending sale$249,900$120/sqft
    Source: RE/MAX Results #5294145 Report a problem
    9/24/2019Listed for sale$249,900+56.7%$120/sqft
    Source: RE/MAX Results #5294145 Report a problem
    6/20/2013Sold$159,500$77/sqft
    Source: Lake Superior Area Realtors as distributed by MLS GRID #2027511 Report a problem

    Public tax history

    YearProperty taxesTax assessment
    2025$4,920 +16%$347,100 -0.1%
    2024$4,243 -2.6%$347,300 +4.6%
    2023$4,356 +4.4%$331,900 -4.3%
    2022$4,171 +3.8%$346,800 +27%
    2021$4,019 +8.9%$273,113 +8.9%
    2019$3,692 +10.1%$250,900 +8.6%
    2018$3,353 +7.5%$231,000 +10.2%
    2017$3,118 +0.8%$209,700 +15.2%
    2016$3,093 +1.8%$182,000
    2015$3,038 +2.9%$182,000 +17.7%
    2014$2,953 +0.2%$154,600
    2013$2,947 -4.6%--
    2012$3,090 +3.2%--
    2011$2,993 -3.8%--
    2010$3,110 +6.8%--
    2008$2,912 +1.7%--
    2007$2,864 +14.1%--
    2006$2,510 +18.1%--
    2005$2,126 +17%--
    2004$1,817 +1.7%--
    2003$1,787 +39%--
    2002$1,285 -18.6%--
    2001$1,579 --

    Find assessor info on the county website

    Neighborhood: Rice Creek Terrace

    Nearby schools

    GreatSchools rating
    Get a cash offer in 3 minutes
    Find out how much your home could sell for in as little as 3 minutes with a no-obligation cash offer.
    Estimated market value
    $370,500
    Get a cash offer in 3 minutes
    Find out how much your home could sell for in as little as 3 minutes with a no-obligation cash offer.
    Estimated market value
    $370,500