Skip main navigation
Sold for $1,175,000
  • $1,175,000

    940 Peninsula Dr, Scottsboro, AL 35769

    5beds
    3,464sqft
    Single Family Residence
    Built in 2008
    0.64 Acres Lot
    $1,180,700 Zestimate®
    $339/sqft
    $3,419 Estimated rent

    Home value

    $1,180,700

    Estimated sales range

    Not available

    $3,419/mo

    Zestimate® history
    Loading
    Loading...

    Owner options

    List your home for rent

    $3,419/mo

    Rent Zestimate®

    Find your next renter with Zillow Rental Manager. Plus, with online applications, you can quickly screen prospective tenants – for free.

    Learn more

    $3,419/mo

    Rent Zestimate®

    Refinance and save

    $5,921/mo

    Est. payment

    Refinancing to a lower rate could help reduce your monthly payments and save thousands over the life of the loan.

    See today's rates

    $5,921/mo

    Est. payment

    Explore your selling options

    Work with a Zillow partner agent

    Leverage their expertise and Zillow's premium Showcase listings to get your home seen by more buyers.

    Get started

    List with your own agent

    Get your home in front of millions of buyers by listing it on Zillow.

    Learn how to do it

    Sell it yourself

    Take full control of how buyers see your home on Zillow by listing For Sale by Owner (FSBO).

    List your home

    What's special

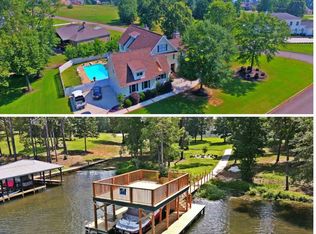
    Welcome to your French Country, lake oasis! This custom built home has breath taking views and impeccable attention to detail with herringbone exterior brick, heart pine floors throughout, vaulted ceilings and exposed beams. Fabulous cook's kitchen with gas cooktop and large working island. Spacious master suite has a spa like master bath with gorgeous brick floor. Family room opens to huge screened porch leading to another deck below, and out to stone fireplace sitting area. Finished suite with separate entrance is the perfect visitor's retreat with full bath, washer/dryer, living space and bedroom. Master gardener planned landscaping truly make the view even better!

    Zillow last checked:

    Listing updated:

    Listed by:

    Brittany Elrod 803-429-5435,

    Morgan Real Estate, LLC

    Bought with:

    Bob Jackson, 150936

    Leading Edge R.E. Group-Mad.

    Source: ValleyMLS,MLS#: 21868159MLS Logo

    Facts & features

    Interior

    Bedrooms & bathrooms
    • Bedrooms: 5
    • Bathrooms: 4
    • Full bathrooms: 3
    • 1/2 bathrooms: 1
    Rooms
    • Room types: Foyer, Master Bedroom, Living Room, Bedroom 2, Dining Room, Bedroom 3, Kitchen, Bedroom 4, Breakfast, Bedroom, Laundry, In-LawSuite
    Primary bedroom
    • Features: 10’ + Ceiling, Crown Molding, Wood Floor, Walk-In Closet(s), Built-in Features
    • Level: First
    • Area: 285
    • Dimensions: 19 x 15
    Bedroom
    • Level: Basement
    • Area: 130
    • Dimensions: 13 x 10
    Bedroom 2
    • Features: Ceiling Fan(s), Crown Molding, Wood Floor
    • Level: Second
    • Area: 140
    • Dimensions: 14 x 10
    Bedroom 3
    • Features: Ceiling Fan(s), Crown Molding, Wood Floor
    • Level: Second
    • Area: 195
    • Dimensions: 15 x 13
    Bedroom 4
    • Features: Ceiling Fan(s), Crown Molding, Wood Floor
    • Level: Second
    • Area: 154
    • Dimensions: 14 x 11
    Dining room
    • Features: 12’ Ceiling, Crown Molding, Wainscoting
    • Level: First
    • Area: 168
    • Dimensions: 14 x 12
    Kitchen
    • Features: Crown Molding, Eat-in Kitchen, Fireplace, Granite Counters, Kitchen Island, Wet Bar
    • Level: First
    • Area: 224
    • Dimensions: 16 x 14
    Living room
    • Features: Ceiling Fan(s), Fireplace, Vaulted Ceiling(s), Wood Floor, Built-in Features
    • Level: First
    • Area: 340
    • Dimensions: 20 x 17
    Laundry room
    • Features: Tile, Built-in Features, Utility Sink
    • Level: First
    • Area: 88
    • Dimensions: 11 x 8
    Heating
    • Central 2
    Cooling
    • Central 2
    Appliances
    • Included: Tankless Water Heater
    Features
    • Central Vacuum
    • Basement: Crawl Space
    • Has fireplace: Yes
    • Fireplace features: Outside, Three +
    Interior area
    • Total interior livable area: 3,464 sqft

    Property

    Parking
    • Parking features: Garage-Three Car, Garage Faces Side, Driveway-Concrete, Circular Driveway
    Features
    • Levels: Two
    • Stories: 2
    • Exterior features: Curb/Gutters, Sprinkler Sys, Dock
    • Waterfront features: Boat Lift, Lake/Pond
    • Body of water: Tennessee River,Lake Guntersville
    Lot
    • Size: 0.64 Acres
    Details
    • Additional structures: Boat House
    • Parcel number: 39 34 06 13 0 001 078.000
    • Other equipment: Central Vacuum

    Construction

    Type & style
    • Home type: SingleFamily
    • Architectural style: Traditional
    • Property subtype: Single Family Residence
    Condition
    • New construction: No
    • Year built: 2008

    Utilities & green energy

    • Sewer: Public Sewer
    • Water: Public

    Community & HOA

    Community
    • Features: Curbs
    • Subdivision: The Peninsula At Goose Pond
    HOA
    • Has HOA: Yes
    • HOA fee: $650 annually
    • HOA name: The Peninsula At Goose Pond
    Location
    • Region: Scottsboro

    Financial & listing details

    • Price per square foot: $339/sqft
    • Tax assessed value: $852,400
    • Annual tax amount: $7,060
    • Date on market: 8/11/2024

    Price history

    DateEventPrice
    10/11/2024Sold$1,175,000+6.8%$339/sqft
    Source: ValleyMLS #21868159 Report a problem
    9/2/2024Pending sale$1,100,000$318/sqft
    Source: ValleyMLS #21868159 Report a problem
    8/29/2024Price change$1,100,000+1.9%$318/sqft
    Source: ValleyMLS #21868159 Report a problem
    8/26/2024Listed for sale$1,080,000$312/sqft
    Source: ValleyMLS #21868159 Report a problem
    8/14/2024Pending sale$1,080,000$312/sqft
    Source: ValleyMLS #21868159 Report a problem
    8/11/2024Listed for sale$1,080,000+8%$312/sqft
    Source: ValleyMLS #21868159 Report a problem
    10/7/2022Sold$1,000,000-6.9%$289/sqft
    Source: ValleyMLS #1808562 Report a problem
    8/28/2022Pending sale$1,074,500$310/sqft
    Source: ValleyMLS #1808562 Report a problem
    7/26/2022Price change$1,074,500-6.6%$310/sqft
    Source: ValleyMLS #1808562 Report a problem
    5/18/2022Listed for sale$1,149,900+85%$332/sqft
    Source: ValleyMLS #1808562 Report a problem
    7/23/2015Sold$621,500$179/sqft
    Source: ValleyMLS #427092 Report a problem

    Public tax history

    YearProperty taxesTax assessment
    2025$7,060 +7%$145,560 +7%
    2024$6,598 +134.4%$136,040 +134.4%
    2023$2,815 -50%$58,040 -50%
    2022$5,628 0%$116,040 0%
    2021$5,630 +11.7%$116,080 +15.2%
    2020$5,038 $100,740 -4.9%
    2019$5,038 -1.9%$105,900 -1.9%
    2018$5,136 -1.9%$107,900 -76.1%
    2017$5,233 +23.9%$451,200 +3.6%
    2016$4,223 +104.2%$435,400 -0.3%
    2015$2,069 $436,500
    2014$2,069 $436,500
    Find assessor info on the county website

    Neighborhood: 35769

    Nearby schools

    GreatSchools rating
    Schools provided by the listing agent
    • Elementary: Nelson Elementary School
    • Middle: Scottsboro Middle School
    • High: Scottsboro High School

    Source: ValleyMLS. This data may not be complete. We recommend contacting the local school district to confirm school assignments for this home.

    Get pre-qualified for a loan
    At Zillow Home Loans, we can pre-qualify you in as little as 5 minutes with no impact to your credit score.

    An equal housing lender. NMLS #10287.