This inviting Ranch home is located in the popular Country Club Estates Development. The spacious floor plan includes a large great room along with an eat-in kitchen that features a dining area. Ample cabinets and includes appliances. There is a first floor laundry room that offers cabinets. Washer and dryer stay. Oversized two-car garage. The owners suite is complete with a private bath and walk-in closet. You will appreciate a spacious with options to finish for additional living space. Newer HVAC - April 2020, Hot Water Tank - 2024. A fenced in patio provides a perfect place to relax and enjoy the outdoors. Call today for your own private showing!
Closed
$232,500
940 Pepperwood Dr, Wooster, OH 44691
2beds
1,288sqft
Single Family Residence
Built in 1996
5,248 Square Feet Lot
$251,600 Zestimate®
$181/sqft
$1,516 Estimated rent
Home value
$251,600
$239,000 - $264,000
$1,516/mo
Zestimate® history
Owner options
List your home for rent
$1,516/mo
Rent Zestimate®
Find your next renter with Zillow Rental Manager. Plus, with online applications, you can quickly screen prospective tenants – for free.
$1,516/mo
Rent Zestimate®
Refinance and save
$1,566/mo
Est. payment
Refinancing to a lower rate could help reduce your monthly payments and save thousands over the life of the loan.
$1,566/mo
Est. payment
Explore your selling options
Work with a Zillow partner agent
Leverage their expertise and Zillow's premium Showcase listings to get your home seen by more buyers.
Get startedList with your own agent
Get your home in front of millions of buyers by listing it on Zillow.
Learn how to do itSell it yourself
Take full control of how buyers see your home on Zillow by listing For Sale by Owner (FSBO).
List your homeWhat's special
Zillow last checked:
Listing updated:
Listed by:
Barbara Wilson barbarawilson@howardhanna.com330-807-2778,
Howard Hanna
Bought with:
Tina Hormell, 2021000330
RE/MAX Quality Realty
Victoria Borger, 446967
RE/MAX Quality Realty
Source: MLS Now,MLS#: 5041266Originating MLS: Medina County Board of REALTORS
Facts & features
Interior
Bedrooms & bathrooms
- Bedrooms: 2
- Bathrooms: 2
- Full bathrooms: 2
- Main level bathrooms: 2
- Main level bedrooms: 2
Primary bedroom
- Description: Flooring: Carpet
- Level: First
- Dimensions: 16 x 14
Bedroom
- Description: Flooring: Carpet
- Level: First
- Dimensions: 16 x 13
Dining room
- Description: Flooring: Laminate
- Level: First
- Dimensions: 13 x 10
Kitchen
- Description: Flooring: Laminate
- Level: First
- Dimensions: 10 x 10
Living room
- Description: Flooring: Carpet
- Level: First
- Dimensions: 20 x 16
Heating
- Forced Air, Gas
Cooling
- Central Air
Appliances
- Included: Dryer, Dishwasher, Microwave, Range, Refrigerator, Washer
- Laundry: Main Level
Features
- Basement: Full
- Has fireplace: No
- Fireplace features: None
Interior area
- Total structure area: 1,288
- Total interior livable area: 1,288 sqft
- Finished area above ground: 1,288
Property
Parking
- Parking features: Attached, Garage, Paved
- Attached garage spaces: 2
Features
- Levels: One
- Stories: 1
- Patio & porch: Patio
Lot
- Size: 5,248 Square Feet
- Dimensions: 50 x 105
Details
- Parcel number: 6800667037
Construction
Type & style
- Home type: SingleFamily
- Architectural style: Ranch
- Property subtype: Single Family Residence
Materials
- Brick, Vinyl Siding
- Roof: Asphalt,Fiberglass
Condition
- Year built: 1996
Utilities & green energy
- Sewer: Public Sewer
- Water: Public
Community & HOA
Community
- Subdivision: Country Club Estates
HOA
- Has HOA: Yes
- Services included: Common Area Maintenance, Other
- HOA fee: $15 monthly
- HOA name: Carriage Lane Hoa
Location
- Region: Wooster
Financial & listing details
- Price per square foot: $181/sqft
- Tax assessed value: $175,180
- Annual tax amount: $2,160
- Date on market: 5/25/2024
- Cumulative days on market: 16 days
- Listing agreement: Exclusive Right To Sell
Price history
| Date | Event | Price |
|---|---|---|
| 7/9/2024 | Sold | $232,500+1.2%$181/sqft |
Source: MLS Now #5041266 Report a problem | ||
| 6/8/2024 | Pending sale | $229,800$178/sqft |
Source: MLS Now #5041266 Report a problem | ||
| 5/25/2024 | Listed for sale | $229,800+121.8%$178/sqft |
Source: MLS Now #5041266 Report a problem | ||
| 4/22/1996 | Sold | $103,613$80/sqft |
Source: Public Record Report a problem | ||
Public tax history
| Year | Property taxes | Tax assessment |
|---|---|---|
| 2024 | $2,137 -1.2% | $61,320 |
| 2023 | $2,162 +19.4% | $61,320 +41% |
| 2022 | $1,812 -3.1% | $43,480 |
| 2021 | $1,869 +5.5% | $43,480 |
| 2020 | $1,772 +13.9% | $43,480 +14.4% |
| 2019 | $1,555 -0.3% | $38,020 |
| 2018 | $1,560 +0.6% | $38,020 |
| 2017 | $1,551 -3.2% | $38,020 +3.9% |
| 2016 | $1,602 +1.9% | $36,590 |
| 2015 | $1,573 0% | $36,590 |
| 2014 | $1,574 -3.1% | $36,590 -1.5% |
| 2013 | $1,624 +0% | $37,130 |
| 2012 | $1,624 +0.1% | $37,130 |
| 2011 | $1,623 -8.5% | $37,130 -10% |
| 2010 | $1,773 +9.9% | $41,250 |
| 2009 | $1,614 +2.5% | $41,250 |
| 2008 | $1,574 +8% | $41,250 +8.9% |
| 2007 | $1,457 -22% | $37,890 |
| 2006 | $1,869 | $37,890 |
| 2005 | -- | $37,890 +8.3% |
| 2004 | $1,800 +12.2% | $34,990 |
| 2003 | $1,604 +2.4% | $34,990 |
| 2002 | $1,567 -2.1% | $34,990 +1.2% |
| 2001 | $1,601 -0.1% | $34,560 |
| 2000 | $1,603 | $34,560 |
Find assessor info on the county website
Neighborhood: 44691
Nearby homes
- $237,3002 bd2 ba1.3k sqft934 Pepperwood Dr, Wooster, OH 44691Off Market
- $258,0003 bd2 ba1.4k sqft960 Carriage Ln, Wooster, OH 44691Off Market
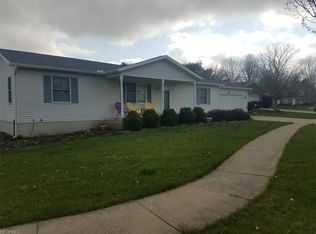
- $250,0002 bd2 ba1.2k sqft972 Carriage Ln, Wooster, OH 44691Sold
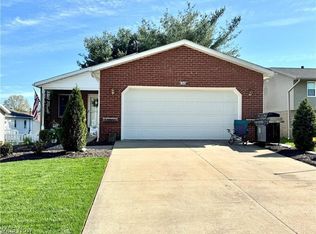
- $240,7002 bd2 ba1.3k sqft926 Pepperwood Dr, Wooster, OH 44691Off Market
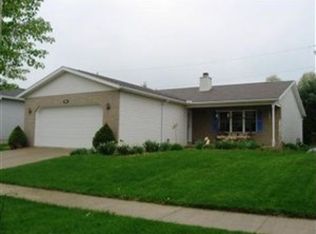
- $237,5002 bd2 ba1.2k sqft934 Carriage Ln, Wooster, OH 44691Off Market
- $215,4004 bd2 ba2.2k sqft984 Carriage Ln, Wooster, OH 44691Off Market
- $243,4002 bd2 ba1.3k sqft918 Pepperwood Dr, Wooster, OH 44691Off Market
- $236,9002 bd2 ba1.2k sqft935 Pepperwood Dr, Wooster, OH 44691Off Market
Nearby schools
GreatSchools rating
- 6/10Parkview Elementary SchoolGrades: K-4Distance: 1 mi
- 5/10Wooster High SchoolGrades: 8-12Distance: 1.3 mi
- 8/10Edgewood Middle SchoolGrades: 5-7Distance: 1.5 mi
Schools provided by the listing agent
- District: Wooster City - 8510
Source: MLS Now. This data may not be complete. We recommend contacting the local school district to confirm school assignments for this home.
Get a cash offer in 3 minutes
Find out how much your home could sell for in as little as 3 minutes with a no-obligation cash offer.
Estimated market value
$251,600
Get a cash offer in 3 minutes
Find out how much your home could sell for in as little as 3 minutes with a no-obligation cash offer.
Estimated market value
$251,600
- Ohio
- Wayne County
- Wooster
- 44691
- 940 Pepperwood Dr
Nearby cities
Nearby zip codes
Other Wooster Topics
