Great single level three bedroom / two bath home! Roof replaced in 10/17, water heater replaced 03/21 and furnace is newer as well. This home has lots to offer. When you walk in the front door you will see to the right is the family room with a gas log fire place and build in shelving. Right past the family room is a bonus den/study/office room. This has a granite counter top and build in shelving with a build in desk platform. Once past the bonus room you will see the Kitchen / Family room combo with a dining area just off the kitchen. The kitchen has granite counter tops, build in electric oven and microwave and there is water plumbed for a ice maker. Down the hall you will find the hall bathroom with a tub shower combo, grab bars. The primary bedroom has high ceilings with a open beam along with a walk in closet. The primary bathroom has a double sink, stall shower. There is a slider that leads to the back yard. The back yard is fenced completely and both front and back lawns have a automatic watering system. You can park on the left side yard a boat or RV depending on size. There is also a storage shed in the back. The home has lots to offer and has some nice upgrades done in the recent past. Go take a look and see if this is the one for you. I bet it is!!!
Sold for $775,000
Tax assessed value
$775,000
940 Provincetown Dr, Salinas, CA 93906
3beds
1,682sqft
Single Family Residence, Residential
Built in 1990
6,563 Square Feet Lot
$786,400 Zestimate®
$461/sqft
$3,890 Estimated rent
Home value
$786,400
$731,000 - $849,000
$3,890/mo
Zestimate® history
Owner options
List your home for rent
$3,890/mo
Rent Zestimate®
Find your next renter with Zillow Rental Manager. Plus, with online applications, you can quickly screen prospective tenants – for free.
$3,890/mo
Rent Zestimate®
Refinance and save
$4,915/mo
Est. payment
Refinancing to a lower rate could help reduce your monthly payments and save thousands over the life of the loan.
$4,915/mo
Est. payment
Explore your selling options
Work with a Zillow partner agent
Leverage their expertise and Zillow's premium Showcase listings to get your home seen by more buyers.
Get startedList with your own agent
Get your home in front of millions of buyers by listing it on Zillow.
Learn how to do itSell it yourself
Take full control of how buyers see your home on Zillow by listing For Sale by Owner (FSBO).
List your homeWhat's special
Gas log fire placeWalk in closetHigh ceilingsDining areaStall showerAutomatic watering systemGranite counter top
Zillow last checked:
Listing updated:
Listed by:
Bill Backus 01332230 831-262-9730,
Backus Properties 831-758-3898
Bought with:
Bill Backus, 01332230
Backus Properties
Source: MLSListings Inc,MLS#: ML81984755
Facts & features
Interior
Bedrooms & bathrooms
- Bedrooms: 3
- Bathrooms: 2
- Full bathrooms: 2
Rooms
- Room types: Office
Bedroom
- Features: WalkinCloset
Bathroom
- Features: DoubleSinks, PrimaryStallShowers, ShoweroverTub1, Skylight
Dining room
- Features: EatinKitchen
Family room
- Features: KitchenFamilyRoomCombo
Kitchen
- Features: Countertop_Granite, ExhaustFan, Skylights
Heating
- Central Forced Air Gas
Cooling
- Ceiling Fan(s)
Appliances
- Included: Dishwasher, Exhaust Fan, Disposal, Microwave, Electric Oven, Built In Oven/Range
- Laundry: Gas Dryer Hookup, Inside
Features
- High Ceilings, One Or More Skylights, Vaulted Ceiling(s), Open Beam Ceiling, Walk-In Closet(s)
- Flooring: Granite, Hardwood, Laminate, Tile, Vinyl Linoleum
- Number of fireplaces: 1
- Fireplace features: Gas Log, Gas Starter, Living Room
Interior area
- Total structure area: 1,682
- Total interior livable area: 1,682 sqft
Property
Parking
- Total spaces: 2
- Parking features: Attached, Off Street, On Street
- Attached garage spaces: 2
Accessibility
- Accessibility features: Bathroom Features, Grip-Accessible Features
Features
- Stories: 1
- Exterior features: Back Yard, Fenced, Storage Shed Structure
- Fencing: Back Yard,Mixed Height Type,Wood
Lot
- Size: 6,563 Square Feet
Details
- Parcel number: 153164002000
- Zoning: R-L-5.5
- Special conditions: Standard
Construction
Type & style
- Home type: SingleFamily
- Property subtype: Single Family Residence, Residential
Materials
- Foundation: Slab
- Roof: Composition, Shingle
Condition
- New construction: No
- Year built: 1990
Utilities & green energy
- Gas: PublicUtilities
- Sewer: Public Sewer
- Water: Public
- Utilities for property: Public Utilities, Water Public
Community & HOA
Location
- Region: Salinas
Financial & listing details
- Price per square foot: $461/sqft
- Tax assessed value: $775,000
- Annual tax amount: $9,993
- Date on market: 10/24/2024
- Listing agreement: ExclusiveRightToSell
- Listing terms: FHA, VALoan, CashorConventionalLoan
Price history
| Date | Event | Price |
|---|---|---|
| 11/27/2024 | Sold | $775,000$461/sqft |
Source:  MLSListings Inc #ML81984755 Report a problem MLSListings Inc #ML81984755 Report a problem | ||
| 11/21/2024 | Pending sale | $775,000$461/sqft |
Source: MLSListings Inc #ML81984755 Report a problem | ||
| 10/30/2024 | Contingent | $775,000$461/sqft |
Source: MLSListings Inc #ML81984755 Report a problem | ||
| 10/24/2024 | Listed for sale | $775,000+203.9%$461/sqft |
Source: MLSListings Inc #ML81984755 Report a problem | ||
| 2/19/2010 | Sold | $255,000+4.1%$152/sqft |
Source: Public Record Report a problem | ||
| 10/25/2009 | Listing removed | $245,000$146/sqft |
Source: Century 21 - A Property Shoppe Report a problem | ||
| 9/27/2009 | Listed for sale | $245,000-39.5%$146/sqft |
Source: Century 21 - A Property Shoppe Report a problem | ||
| 8/26/2003 | Sold | $405,000+43.6%$241/sqft |
Source: Public Record Report a problem | ||
| 7/7/2000 | Sold | $282,000+28.2%$168/sqft |
Source: Public Record Report a problem | ||
| 7/21/1999 | Sold | $220,000$131/sqft |
Source: Public Record Report a problem | ||
Public tax history
| Year | Property taxes | Tax assessment |
|---|---|---|
| 2025 | $9,993 +119% | $775,000 +140.2% |
| 2024 | $4,564 +1.5% | $322,693 +2% |
| 2023 | $4,498 +13% | $316,367 +2% |
| 2022 | $3,981 +0.2% | $310,165 +2% |
| 2021 | $3,974 +1.3% | $304,084 +1% |
| 2020 | $3,925 -2.8% | $300,967 +2% |
| 2019 | $4,037 +5.9% | $295,067 +2% |
| 2018 | $3,811 -3.3% | $289,282 +2% |
| 2017 | $3,941 +5.3% | $283,610 +2% |
| 2016 | $3,743 +4.8% | $278,050 +1.5% |
| 2015 | $3,572 | $273,874 +2% |
| 2014 | $3,572 | $268,510 +2.5% |
| 2012 | -- | $262,057 +2% |
| 2011 | -- | $256,920 +2.8% |
| 2010 | -- | $250,000 -3.8% |
| 2009 | -- | $260,000 -27.8% |
| 2008 | -- | $360,000 -16.2% |
| 2007 | -- | $429,788 +2% |
| 2006 | -- | $421,362 +2% |
| 2005 | -- | $413,100 +2% |
| 2004 | -- | $405,000 +38% |
| 2003 | -- | $293,392 +2% |
| 2002 | -- | $287,640 +2% |
| 2001 | $3,208 | $282,000 +28.2% |
| 2000 | -- | $220,000 |
Find assessor info on the county website
Neighborhood: Creekbridge
Nearby homes
- $880,9005 bd3 ba2.4k sqft938 Provincetown Dr, Salinas, CA 93906Off Market
- $745,4003 bd2 ba1.8k sqft942 Provincetown Dr, Salinas, CA 93906Off Market
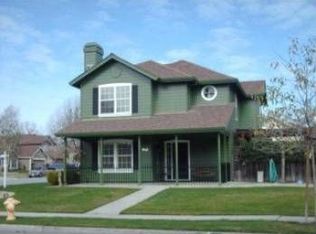
- $742,3003 bd2 ba1.4k sqft898 Lexington Dr, Salinas, CA 93906Off Market
- $814,4003 bd3 ba1.8k sqft11 Provincetown Cir, Salinas, CA 93906Off Market
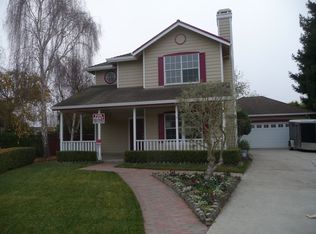
- $802,7004 bd2 ba2.1k sqft934 Provincetown Dr, Salinas, CA 93906Off Market
- $847,2004 bd2 ba2.1k sqft13 Provincetown Cir, Salinas, CA 93906Off Market
- $871,5005 bd3 ba2.4k sqft900 Lexington Dr, Salinas, CA 93906Off Market
- $876,7005 bd3 ba2.4k sqft9 Provincetown Cir, Salinas, CA 93906Off Market
Nearby schools
GreatSchools rating
- 4/10John E. Steinbeck Elementary SchoolGrades: K-6Distance: 0.2 mi
- 3/10Harden Middle SchoolGrades: 7-8Distance: 1.6 mi
- 4/10Everett Alvarez High SchoolGrades: 9-12Distance: 0.5 mi
Schools provided by the listing agent
- District: AlisalUnionElementary
Source: MLSListings Inc. This data may not be complete. We recommend contacting the local school district to confirm school assignments for this home.
Get a cash offer in 3 minutes
Find out how much your home could sell for in as little as 3 minutes with a no-obligation cash offer.
Estimated market value
$786,400
Get a cash offer in 3 minutes
Find out how much your home could sell for in as little as 3 minutes with a no-obligation cash offer.
Estimated market value
$786,400
- California
- Monterey County
- Salinas
- 93906
- Creekbridge
- 940 Provincetown Dr
Nearby cities
Nearby neighborhoods
Nearby zip codes
Other Salinas Topics
