Skip main navigation
Closed
Street View
  • $326,000

    940 Quinn Pl, Dyer, IN 46311

    4beds
    2,460sqft
    Single Family Residence
    Built in 1961
    0.38 Acres Lot
    $364,700 Zestimate®
    $133/sqft
    $2,162 Estimated rent

    Home value

    $364,700

    $346,000 - $383,000

    $2,162/mo

    Zestimate® history
    Loading
    Loading...

    Owner options

    List your home for rent

    $2,162/mo

    Rent Zestimate®

    Find your next renter with Zillow Rental Manager. Plus, with online applications, you can quickly screen prospective tenants – for free.

    Learn more

    $2,162/mo

    Rent Zestimate®

    Refinance and save

    $2,050/mo

    Est. payment

    Refinancing to a lower rate could help reduce your monthly payments and save thousands over the life of the loan.

    See today's rates

    $2,050/mo

    Est. payment

    Explore your selling options

    Work with a Zillow partner agent

    Leverage their expertise and Zillow's premium Showcase listings to get your home seen by more buyers.

    Get started

    List with your own agent

    Get your home in front of millions of buyers by listing it on Zillow.

    Learn how to do it

    Sell it yourself

    Take full control of how buyers see your home on Zillow by listing For Sale by Owner (FSBO).

    List your home

    What's special

    Additional living spaceHeated floorLarger family roomCeramic floorBrick wall fireplaceNew carpetGorgeous custom main bath
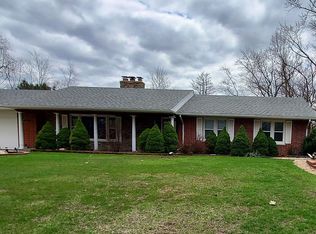
    Welcome home! This rock solid Slate Stone Hillside Ranch is in a prime location. Well established Schillings Subdivision and less than 10 minutes to the IL border. New front door leads to granite foyer, spacious living room, hardwood floors and brick wall fireplace. Open concept dining/kitchen fully renovated with ceramic floor, oak cabinets, granite counters, custom slate backsplash & SS appliances plus wine fridge. 3 spacious bedrooms with hardwood floors, freshly painted, 4th bedroom in basement with new carpet. Master bath roughed-in and ready to install. New white 6-panel doors, patio door, HVAC 5 years, new water softener. Gorgeous custom main bath with granite shower & HEATED FLOOR! Basement with endless possibilities. Currently 3-4 car garage space but conversion to larger family room and additional living space, plus 3rd bathroom is possible. New window well drainage system, plus in-line generator hook-up. Picturesque .38 acre lot with large front and rear concrete patios!!

    Zillow last checked:

    Listing updated:

    Listed by:

    Tamara Radkay,

    Real People Realty, Inc. 815-469-7449

    Bought with:

    Jennifer Johnson-Denardo, RB20001567

    Coldwell Banker Real Estate Gr

    Source: NIRA as distributed by MLS GRID,MLS#: 534034MLS Logo

    Facts & features

    Interior

    Bedrooms & bathrooms
    • Bedrooms: 4
    • Bathrooms: 1
    • Full bathrooms: 1
    Primary bedroom
    • Area: 182
    • Dimensions: 14 x 13
    Bedroom 2
    • Area: 156
    • Dimensions: 13 x 12
    Bedroom 3
    • Area: 130
    • Dimensions: 13 x 10
    Bedroom 4
    • Area: 143
    • Dimensions: 13 x 11
    Bathroom
    • Description: Full
    Bonus room
    • Area: 220
    • Dimensions: 20 x 11
    Kitchen
    • Area: 234
    • Dimensions: 18 x 13
    Laundry
    • Dimensions: 8 x 7
    Living room
    • Area: 375
    • Dimensions: 25 x 15
    Other
    • Dimensions: 21 x 14
    Other
    • Dimensions: 9 x 8
    Heating
    • Forced Air, Natural Gas, Wood
    Appliances
    • Included: Dishwasher, Dryer, Other, Range Hood, Refrigerator, Washer, Water Softener Owned
    Features
    • Basement: Daylight
    • Number of fireplaces: 2
    • Fireplace features: Great Room, Living Room, Lower Level
    Interior area
    • Total structure area: 2,460
    • Total interior livable area: 2,460 sqft
    • Finished area above ground: 1,760

    Property

    Parking
    • Total spaces: 3
    • Parking features: Attached, Basement, Garage Door Opener
    • Attached garage spaces: 3
    Features
    • Patio & porch: Patio
    • Frontage length: 109
    Lot
    • Size: 0.38 Acres
    • Dimensions: 156 x 104 x 153 x 104
    • Features: Paved
    Details
    • Parcel number: 451118353006000034

    Construction

    Type & style
    • Home type: SingleFamily
    • Architectural style: Raised Ranch
    • Property subtype: Single Family Residence
    Condition
    • New construction: No
    • Year built: 1961

    Utilities & green energy

    • Water: Well
    • Utilities for property: Electricity Available, Natural Gas Available

    Community & neighborhood

    Community
    • Community features: Curbs
    Location
    • Region: Dyer
    • Subdivision: Schillings Add 03

    HOA & financial

    HOA
    • Has HOA: No

    Other

    Other facts
    • Listing agreement: Exclusive Right To Sell
    • Listing terms: Conventional,FHA,VA Loan
    • Road surface type: Paved

    Price history

    DateEventPrice
    8/25/2023Sold$326,000+1.9%$133/sqft
    Source: NIRA as distributed by MLS GRID #534034 Report a problem
    7/28/2023Contingent$319,900$130/sqft
    Source: NIRA as distributed by MLS GRID #534034 Report a problem
    7/25/2023Listed for sale$319,900+93.9%$130/sqft
    Source: NIRA as distributed by MLS GRID #534034 Report a problem
    10/2/2009Sold$165,000-7.8%$67/sqft
    Source: NIRA as distributed by MLS GRID #239776 Report a problem
    6/21/2009Price change$179,000-5.3%$73/sqft
    Source: McColly Real Estate #239776 Report a problem
    5/23/2009Listed for sale$189,000$77/sqft
    Source: McColly Real Estate #239776 Report a problem

    Public tax history

    YearProperty taxesTax assessment
    2025$3,785 +12.9%$359,700 +7.8%
    2024$3,353 -8.3%$333,600 +9.6%
    2023$3,655 +40.9%$304,500 +1.2%
    2022$2,593 -4.7%$300,900 +31.6%
    2021$2,720 +8.4%$228,700 -1.3%
    2020$2,509 -29.5%$231,700 +8.5%
    2019$3,559 -6.1%$213,600
    2018$3,791 +103.8%$213,600 +1%
    2017$1,860 $211,500 +10%
    2016$1,860 +1.9%$192,200 +3.3%
    2014$1,825 +1.2%$186,000 +2%
    2013$1,804 -11.5%$182,400 -0.6%
    2012$2,039 +4%$183,500 -7.2%
    2011$1,960 -9.8%$197,800
    2010$2,174 $197,800
    2009-- $197,800 +3.7%
    2007-- $190,700 +23.8%
    2006-- $154,100
    2005-- $154,100
    2004-- $154,100 +125.6%
    2003-- $68,300 +200.1%
    2001-- $22,760

    Find assessor info on the county website

    Neighborhood: 46311

    Nearby schools

    GreatSchools rating
    Schools provided by the listing agent
    • Elementary: George Bibich Elementary School
    • High: Lake Central High School

    Source: NIRA as distributed by MLS GRID. This data may not be complete. We recommend contacting the local school district to confirm school assignments for this home.

    Get a cash offer in 3 minutes
    Find out how much your home could sell for in as little as 3 minutes with a no-obligation cash offer.
    Estimated market value
    $364,700
    Get a cash offer in 3 minutes
    Find out how much your home could sell for in as little as 3 minutes with a no-obligation cash offer.
    Estimated market value
    $364,700