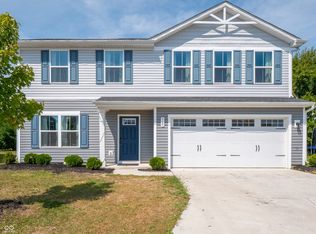
WOW-this is the home you've been waiting for! Designed to give everyone room to spread out while still bringing family and friends together, this spacious home offers the perfect balance of comfort, functionality, and style. Whether you're working from home, raising a growing family, or simply looking for flexible living spaces, you'll appreciate the dedicated office, expansive second-floor loft that's perfect for a playroom, media space, or homework zone, and four generously sized bedrooms, including a huge primary retreat where you can relax and recharge at the end of the day. The open-concept main level creates an ideal setting for everyday living and entertaining, while updates-including quartz countertops, luxury vinyl plank flooring, recent new carpet, and fresh paint-allow you to move right in and start enjoying your new home. Step outside and discover one of the neighborhood's most desirable homesites. Tucked away on a quiet cul-de-sac, the backyard offers exceptional privacy with mature pine trees, a firepit gathering area, and plenty of space to enjoy outdoor evenings with family and friends. Best of all, you'll enjoy the convenience of being just minutes from shopping, dining, and top local schools. Homes that combine this much space, privacy, and location are hard to find-schedule your showing today!
Sold
Zillow last checked:
Listing updated:
Bought with:
Jessica Morrison
F.C. Tucker Company
Source: MIBOR as distributed by MLS GRID,MLS#: 22107705
Price history
| Date | Event | Price |
|---|---|---|
| 7/30/2026 | Sold | $328,000+0.9%$149/sqft |
Source:  MIBOR as distributed by MLS GRID #22107705 Report a problem MIBOR as distributed by MLS GRID #22107705 Report a problem | ||
| 6/25/2026 | Pending sale | $325,000$148/sqft |
Source: MIBOR as distributed by MLS GRID #22107705 Report a problem | ||
| 6/12/2026 | Listed for sale | $325,000$148/sqft |
Source: MIBOR as distributed by MLS GRID #22107705 Report a problem | ||
Get a cash offer in 3 minutes
Find out how much your home could sell for in as little as 3 minutes with a no-obligation cash offer.
Estimated market value
$328,000
