Skip main navigation
Closed
  • $650,000

    940 Ridgewood Dr, Highland Park, IL 60035

    3beds
    1,878sqft
    Single Family Residence
    Built in 1955
    0.32 Acres Lot
    $650,200 Zestimate®
    $346/sqft
    $4,413 Estimated rent

    Home value

    $650,200

    $598,000 - $709,000

    $4,413/mo

    Zestimate® history
    Loading
    Loading...

    Owner options

    List your home for rent

    $4,413/mo

    Rent Zestimate®

    Find your next renter with Zillow Rental Manager. Plus, with online applications, you can quickly screen prospective tenants – for free.

    Learn more

    $4,413/mo

    Rent Zestimate®

    Refinance and save

    $4,156/mo

    Est. payment

    Refinancing to a lower rate could help reduce your monthly payments and save thousands over the life of the loan.

    See today's rates

    $4,156/mo

    Est. payment

    Explore your selling options

    Work with a Zillow partner agent

    Leverage their expertise and Zillow's premium Showcase listings to get your home seen by more buyers.

    Get started

    List with your own agent

    Get your home in front of millions of buyers by listing it on Zillow.

    Learn how to do it

    Sell it yourself

    Take full control of how buyers see your home on Zillow by listing For Sale by Owner (FSBO).

    List your home

    What's special

    Large bricked patio
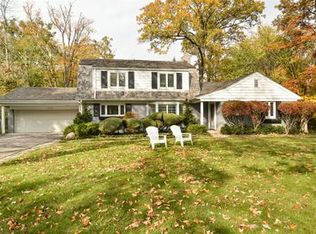
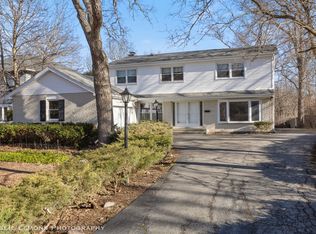
    Designed and built in 1955, and waiting for your special touch to rehab, 940 Ridgewood Drive is an ingenious adaptation of Mies van der Rohe's Farnsworth House, a modern masterpiece built in 1951 as a weekend house for a couple. 940 is the first built design for both Robert Diamant, who later designed and developed projects such as the Hancock building on Michigan Ave., as a managing partner at Skidmore, Owings & Merrill, and John Macsai also noted for the design and build of the first Hyatt hotel in Chicago, the purple Hyatt in Lincolnwood, for A.N. Pritzker. Diamant and Macsai's insight was that they could expand van der Rohe's fundamental design along both sides of the long axis. The expansions are symmetrical but not identical and there are no interior walls. On the north side are the primary bedroom and a guest room. On the south side is the kitchen, linen closet and a third bedroom, equal in size to the primary. The core holds the water heater (2013), furnace (2022), washer and dryer and both bathrooms, one on either side of the core. It also serves as a sound barrier between the two bedrooms on the north and the bedroom on the south. A very large living room and dining room combination opens to a lovely, private wooded back yard and large bricked patio. Wood paneled den or library just off the living room provides extra space. A family room, or den rounds the east end of the house, which completes the circular flow around the core. The kitchen has the original custom mid-century wood cabinets, yet with updated refrigerator, cook top and ovens. New electric panel installed in September. One car garage with extra storage space and lots of driveway and street parking. Close to the Ravinia business district, Ravinia Park and Metra train. HOUSE SOLD AS IS.

    Zillow last checked:

    Listing updated:

    Listed by:

    Susan Segal, SRES 847-881-0200,

    @properties Christie's International Real Estate,

    Gary Segal,

    @properties Christie's International Real Estate

    Bought with:

    Paige Dooley

    Compass

    Source: MRED as distributed by MLS GRID,MLS#: 12768050MLS Logo

    Facts & features

    Interior

    Bedrooms & bathrooms
    • Bedrooms: 3
    • Bathrooms: 2
    • Full bathrooms: 2
    Rooms
    • Room types: Den
    Primary bedroom
    • Level: Main
    • Area: 195 Square Feet
    • Dimensions: 15X13
    Bedroom 2
    • Level: Main
    • Area: 104 Square Feet
    • Dimensions: 13X8
    Bedroom 3
    • Level: Main
    • Area: 195 Square Feet
    • Dimensions: 15X13
    Den
    • Level: Main
    • Area: 156 Square Feet
    • Dimensions: 13X12
    Dining room
    • Level: Main
    • Dimensions: COMBO
    Family room
    • Level: Main
    • Area: 160 Square Feet
    • Dimensions: 20X8
    Kitchen
    • Level: Main
    • Area: 104 Square Feet
    • Dimensions: 13X8
    Laundry
    • Level: Main
    • Area: 35 Square Feet
    • Dimensions: 7X5
    Living room
    • Level: Main
    • Area: 640 Square Feet
    • Dimensions: 32X20
    Heating
    • Forced Air
    Cooling
    • Central Air
    Features
    • Basement: None
    Interior area
    • Total structure area: 0
    • Total interior livable area: 1,878 sqft

    Property

    Parking
    • Total spaces: 1
    • Parking features: Yes, Attached, Garage
    • Attached garage spaces: 1
    Accessibility
    • Accessibility features: No Disability Access
    Features
    • Stories: 1
    Lot
    • Size: 0.32 Acres
    • Dimensions: 75 x 200 x 67 x 195
    Details
    • Parcel number: 16264060470000
    • Special conditions: None

    Construction

    Type & style
    • Home type: SingleFamily
    • Property subtype: Single Family Residence
    Materials
    • Brick
    Condition
    • New construction: No
    • Year built: 1955

    Utilities & green energy

    • Sewer: Public Sewer
    • Water: Lake Michigan, Public

    Community & HOA

    HOA
    • Services included: None
    Location
    • Region: Highland Park

    Financial & listing details

    • Price per square foot: $346/sqft
    • Tax assessed value: $467,587
    • Annual tax amount: $12,461
    • Date on market: 10/7/2026
    • Listing terms: Cash
    • Ownership: Fee Simple

    Price history

    DateEventPrice
    11/4/2026Sold$650,000$346/sqft
    Source: MRED as distributed by MLS GRID #12768050 Report a problem
    10/28/2026Pending sale$650,000$346/sqft
    Source: MRED as distributed by MLS GRID #12768050 Report a problem
    10/11/2026Contingent$650,000$346/sqft
    Source: MRED as distributed by MLS GRID #12768050 Report a problem
    10/7/2026Listed for sale$650,000$346/sqft
    Source: MRED as distributed by MLS GRID #12768050 Report a problem

    Public tax history

    YearProperty taxesTax assessment
    2024$11,767 +7.7%$165,307 +6.1%
    2023$10,930 -13.2%$155,847 +10.9%
    2022$12,591 +9.5%$140,478 -6.1%
    2021$11,499 +3.4%$149,659 +3.4%
    2020$11,117 +3.4%$144,668 +0.5%
    2019$10,748 +3.5%$143,991 -3.7%
    2018$10,382 $149,478 +0.6%
    2017$10,382 +7.8%$148,616 +5%
    2016$9,630 -4.5%$141,485 +7.6%
    2015$10,086 +1.6%$131,455 -0.6%
    2014$9,928 +1.8%$132,189 -0.6%
    2012$9,754 +2.2%$132,960 -3.4%
    2011$9,548 +14.2%$137,711 +0.5%
    2010$8,361 +2.4%$136,997 -5.6%
    2009$8,163 +2.7%$145,186 -20.5%
    2008$7,948 +10.5%$182,542 +4.8%
    2006$7,190 +5.6%$174,264
    2005$6,807 +5.5%--
    2004$6,455 +4.3%--
    2003$6,189 +4.2%--
    2002$5,941 +3.7%--
    2001$5,729 -9.8%$88,619 -4%
    2000$6,354 $92,281
    Find assessor info on the county website

    Neighborhood: 60035

    Nearby schools

    GreatSchools rating
    Schools provided by the listing agent
    • Elementary: Ravinia Elementary School
    • Middle: Edgewood Middle School
    • High: Highland Park High School
    • District: 112

    Source: MRED as distributed by MLS GRID. This data may not be complete. We recommend contacting the local school district to confirm school assignments for this home.

    Get a cash offer in 3 minutes
    Find out how much your home could sell for in as little as 3 minutes with a no-obligation cash offer.
    Estimated market value

    $650,200

    Get a cash offer in 3 minutes
    Find out how much your home could sell for in as little as 3 minutes with a no-obligation cash offer.
    Estimated market value

    $650,200