CPO Certified Pre-Owned Home. Walking-tour video available. Priced below appraisal. Discover this charming three-bedroom cottage-style home in Orem, Utah, offering single-level living, valuable updates, and a spacious .28-acre lot. Located in the Westmore neighborhood, this lovingly maintained 1961 home features 3 bedrooms, 2 bathrooms, and approximately 1,450 square feet. The updated kitchen includes granite countertops, while newer flooring, windows installed within the past four years, a new roof, and newer air conditioning and furnace systems add comfort and value. Over-insulated walls and attic enhance energy efficiency. Additional improvements include an updated sprinkler system, a hard-wired security system, and radon mitigation. Outdoor features include a large covered back patio, four mature fruit trees-including peach, pear, and apple-a grapevine tunnel, and spacious garden areas ready for planting. Two sheds offer additional storage, chicken coop and electricity installed in one. Covered parking provides 12-foot clearance and space for up to four vehicles. No HOA. Conveniently located near Utah Valley University, Brigham Young University, shopping, dining, malls, and the FrontRunner commuter rail. Square footage and measurements are provided as a courtesy and should be verified by the buyer.measurements are to be verified by buyer.
For sale
$480,000
940 S 100 W, Orem, UT 84058
3beds
1,450sqft
Single Family Residence
Built in 1961
0.28 Acres Lot
$472,500 Zestimate®
$331/sqft
$-- HOA
What's special
Updated sprinkler systemLarge covered back patioNewer flooringNew roofGrapevine tunnelCharming three-bedroom cottage-style homeSingle-level living
- 7 days
- 312
- 34
Zillow last checked:
Listing updated:
Listed by:
Marcelino Ruben Romero 801-615-0196,
EXP Realty, LLC
Source: UtahRealEstate.com,MLS#: 2189714
Facts & features
Interior
Bedrooms & bathrooms
- Bedrooms: 3
- Bathrooms: 2
- Full bathrooms: 2
- Main level bedrooms: 3
Rooms
- Room types: Master Bathroom, Updated Kitchen
Heating
- Central
Cooling
- Central Air, Ceiling Fan(s)
Appliances
- Included: Microwave, Refrigerator, Disposal, Gas Oven, Free-Standing Range
- Laundry: Electric Dryer Hookup
Features
- Granite Counters
- Flooring: Carpet, Linoleum
- Windows: Blinds, Window Coverings, Storm Window(s)
- Basement: None,Partial
- Has fireplace: No
Interior area
- Total structure area: 1,450
- Total interior livable area: 1,450 sqft
- Finished area above ground: 1,300
- Finished area below ground: 135
Video & virtual tour
Property
Parking
- Total spaces: 8
- Parking features: Covered
- Carport spaces: 2
- Uncovered spaces: 6
Features
- Stories: 2
- Patio & porch: Covered, Covered Patio
- Exterior features: Awning(s)
- Fencing: Partial
- Has view: Yes
- View description: Mountain(s)
Lot
- Size: 0.28 Acres
- Features: Sprinkler: Auto-Full
- Topography: Terrain
- Residential vegetation: Fruit Trees, Landscaping: Full, Mature Trees, Vegetable Garden
Details
- Additional structures: Outbuilding, Storage Shed(s)
- Parcel number: 510010020
- Zoning: R1
- Zoning description: Single-Family
Construction
Type & style
- Home type: SingleFamily
- Architectural style: Bungalow/Cottage
- Property subtype: Single Family Residence
Materials
- Aluminum Siding, Asphalt
- Roof: Asphalt
Condition
- Blt./Standing
- New construction: No
- Year built: 1961
- Major remodel year: 1961
Utilities & green energy
- Water: Culinary
- Utilities for property: Natural Gas Connected, Electricity Connected, Sewer Connected, Water Connected
Community & HOA
Community
- Features: Sidewalks
- Security: Fire Alarm, Security Alarm, Alarm System, Security System
- Subdivision: Rainbow Acres
HOA
- Has HOA: No
Location
- Region: Orem
Financial & listing details
- Price per square foot: $331/sqft
- Tax assessed value: $385,000
- Annual tax amount: $1,680
- Date on market: 10/6/2026
- Listing terms: Cash,Conventional,FHA,VA Loan
- Inclusions: Alarm System, Ceiling Fan, Microwave, Range, Refrigerator, Storage Shed(s), Window Coverings
- Acres allowed for irrigation: 0
- Electric utility on property: Yes
Estimated market value
$472,500
$449,000 - $496,000
$1,740/mo
Price history
| Date | Event | Price |
|---|---|---|
| 10/7/2026 | Listed for sale | $480,000$331/sqft |
Source:  UtahRealEstate.com #2189714 Report a problem UtahRealEstate.com #2189714 Report a problem | ||
Public tax history
| Year | Property taxes | Tax assessment |
|---|---|---|
| 2025 | $1,686 +0.5% | $385,000 +3.2% |
| 2024 | $1,679 +7.3% | $373,200 -0.1% |
| 2023 | $1,564 -1.6% | $373,700 +1.5% |
| 2022 | $1,590 +7.7% | $368,100 +135.1% |
| 2021 | $1,476 +13.8% | $156,585 -36.3% |
| 2020 | $1,297 +9% | $245,800 +90.7% |
| 2019 | $1,189 +15.1% | $128,920 -38.1% |
| 2018 | $1,033 +13.4% | $208,400 +100% |
| 2017 | $911 | $104,225 +23% |
| 2016 | $911 -3.3% | $84,755 +2.3% |
| 2015 | $942 +4.5% | $82,885 +5% |
| 2014 | $901 | $78,925 +17.3% |
| 2013 | -- | $67,265 +9.7% |
| 2012 | -- | $61,325 -11.5% |
| 2009 | -- | $69,300 -1% |
| 2008 | -- | $70,015 -4% |
| 2007 | -- | $72,930 +19.6% |
| 2006 | -- | $60,995 +5% |
| 2005 | -- | $58,080 |
| 2003 | -- | $58,080 -45% |
| 2001 | $599 +3.5% | $105,600 +94.5% |
| 2000 | $579 | $54,292 |
Find assessor info on the county website
Monthly payment
Est. payment
Payment breakdown
Explore the cost of this home by adjusting the details. Changes won't be saved.Climate risks
Neighborhood: Lakeridge
Nearby schools
Schools provided by the listing agent
- Elementary: Westmore
- Middle: Lakeridge
- High: Mountain View
- District: Alpine
Source: UtahRealEstate.com. This data may not be complete. We recommend contacting the local school district to confirm school assignments for this home.

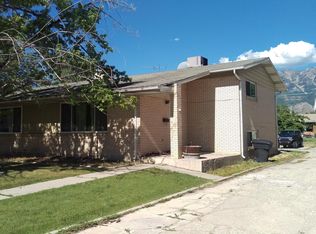
Similar homes
- $464,9005 bd2 ba1.9k sqft166 S 200 E, Orem, UT 84058For Sale
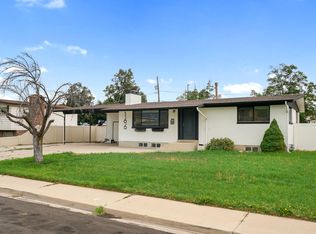
 MLS ID #2175214, Timothy Reynolds, Homes International. UtahRealEstate.com
 - $529,0004 bd2 ba1.3k sqft432 E 1800 S, Orem, UT 84058For Sale
 MLS ID #2185059, James Comas, Real Estate Essentials. UtahRealEstate.com
 - $470,0004 bd2 ba2k sqft309 S 400 E, Orem, UT 84097For Sale
 MLS ID #2178206, Amy Gibbons, KW South Valley Keller Williams. UtahRealEstate.com
 - $449,9003 bd2 ba1.5k sqft425 N Main St, Orem, UT 84057For Sale
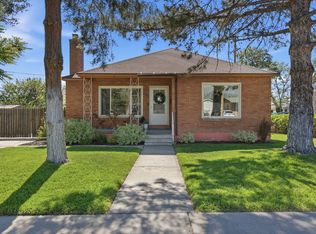 MLS ID #2174790, Michael Heslop, Jupidoor LLC. UtahRealEstate.com
 - $485,0005 bd2 ba1.9k sqft8 E 1600 N, Orem, UT 84057For SaleMLS ID #2175786, Rene Hernandez, Real Broker, LLC. UtahRealEstate.com
- $483,0004 bd2 ba2.1k sqft917 N Garden Dr, Orem, UT 84057For SaleMLS ID #2134673, Brittny Orr, Equity Real Estate (Prosper Group). UtahRealEstate.com
- $499,0004 bd2 ba2k sqft734 E 840 N, Orem, UT 84097For SaleMLS ID #2183255, John T Wallace, Fathom Realty (Orem). UtahRealEstate.com
- $349,9003 bd2 ba1.1k sqft125 E Hanover Dr, Orem, UT 84058For SaleMLS ID #2185375, Kathleen Covey, Realtypath LLC (Home and Family). UtahRealEstate.com
- $445,0004 bd2 ba1.5k sqft2681 W 1060 N, Provo, UT 84601For SaleMLS ID #2183240, Denise Stoddard, Presidio Real Estate (Executives). UtahRealEstate.com
- $389,9003 bd3 ba1.4k sqft720 S 1525 W, Orem, UT 84058For SaleMLS ID #2184175, Jason Knight, Ivie Avenue Real Estate, LLC. UtahRealEstate.com
- $550,0004 bd3 ba1.9k sqft1191 W 1380 N, Orem, UT 84057For SaleMLS ID #2183269, Adrian Maco, Summit Sotheby's International Realty. UtahRealEstate.com
- $495,0004 bd2 ba1.8k sqft471 W 330 S, American Fork, UT 84003For SaleMLS ID #2189568, Brad Peay, R and R Realty LLC. UtahRealEstate.com
- $504,9004 bd2 ba1.7k sqft595 W 1850 N, Provo, UT 84604For SaleMLS ID #2153597, Tanner T Litchfield, Real Broker, LLC. UtahRealEstate.com
- $539,9004 bd2 ba2k sqft2846 W 680 N, Provo, UT 84601For SaleMLS ID #2181324, Travis Sanders, Presidio Real Estate (Mountain View). UtahRealEstate.com
- $590,0005 bd3 ba2k sqft1681 N 1030 W, Orem, UT 84057For SaleMLS ID #2188931, Edward Ruder, Realtypath LLC (Home and Family). UtahRealEstate.com
- $525,0004 bd2 ba1.7k sqft669 S 1600 E, Pleasant Grove, UT 84062For SaleMLS ID #2164157, Sheri A Booth, LPT REALTY, LLC. UtahRealEstate.com
- $384,9003 bd1 ba1.1k sqft311 W 1610 S, Provo, UT 84601For SaleMLS ID #2189237, Amber Alfaro, Unity Group Real Estate LLC. UtahRealEstate.com
- $430,0003 bd2 ba1.6k sqft160 Maple Ln, Pleasant Grove, UT 84062For SaleMLS ID #2180963, Brandon Peterson, Summit Realty, Inc.. UtahRealEstate.com
- $449,5004 bd2 ba1.6k sqft1090 E 460th St S, Provo, UT 84606For SaleMLS ID #2146546, Dan Van Sweden, KW Westfield (Excellence). UtahRealEstate.com
- $449,9993 bd2 ba1.2k sqft141 E 550 N, Springville, UT 84663For SaleMLS ID #2168406, Kimberly Potts, Avenues Realty Group LLC. UtahRealEstate.com
