Skip main navigation
Sold for $1,332,848
  • Listing Provided by: First Team Real Estate
    Bought with: Supreme RE Realty
    $1,332,848

    940 S Amherst Cir, Anaheim, CA 92807

    3beds
    2,445sqft
    Single Family Residence
    Built in 1975
    6,363 Square Feet Lot
    $1,369,300 Zestimate®
    $545/sqft
    $5,506 Estimated rent

    Home value

    $1,369,300

    $1.30M - $1.44M

    $5,506/mo

    Zestimate® history
    Loading
    Loading...

    Owner options

    List your home for rent

    $5,506/mo

    Rent Zestimate®

    Find your next renter with Zillow Rental Manager. Plus, with online applications, you can quickly screen prospective tenants – for free.

    Learn more

    $5,506/mo

    Rent Zestimate®

    Refinance and save

    $8,241/mo

    Est. payment

    Refinancing to a lower rate could help reduce your monthly payments and save thousands over the life of the loan.

    See today's rates

    $8,241/mo

    Est. payment

    Explore your selling options

    Work with a Zillow partner agent

    Leverage their expertise and Zillow's premium Showcase listings to get your home seen by more buyers.

    Get started

    List with your own agent

    Get your home in front of millions of buyers by listing it on Zillow.

    Learn how to do it

    Sell it yourself

    Take full control of how buyers see your home on Zillow by listing For Sale by Owner (FSBO).

    List your home

    What's special

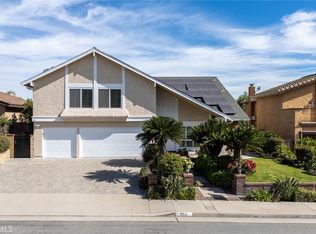
    Nestled on a quiet cul-de-sac street within family-friendly Anaheim Hills, this delightful single-family residence offers the perfect blend of comfort, convenience, and style. As you step inside, you're greeted by a warm and inviting ambiance, with abundant natural light illuminating the entry, living & dining rooms. Crown molding elegantly accents the interiors, complementing windows that frame picturesque views throughout the home. Entertaining is a breeze in the spacious bonus room, featuring a convenient wet bar – perfect for hosting gatherings with family and friends. Or gather around the cozy fireplace in the spacious family room which flows openly to the bonus room with a slider to the backyard. The heart of the home is the newly remodeled chef's kitchen, showcasing modern amenities, including soft-close cabinetry, beautiful quartz countertops, custom subway tile backsplash, a 4-burner Wolf gas range, Bosch dishwasher, and a large stainless farm sink overlooking the serene back garden. Adjacent to the kitchen, the elegant dining area offers a tranquil setting for enjoying family dinners or hosting dinner parties. The newly installed door offers effortless access to the back patio… the perfect spot for al fresco dining or summer barbecues. Upstairs, the generous master suite beckons with views of the surrounding hills, a new vanity with dual sinks, and two closets, including a spacious walk-in. Two additional bedrooms and a full bath complete the second level, providing ample space for family, guests, or home office. Step outside to discover your own private oasis, featuring multiple seating and entertaining areas, a tranquil koi pond, and a covered RV storage area on the side yard – measuring approximately 10.3 x 9.5 x 29 (H x W x L ). Additional highlights include a large 2-car garage with direct access and plenty of storage space, newer a/c, furnace, garage door opener, 2 patio covers, upgraded electrical panel, and whole-house water filtration system. Conveniently situated amidst hiking and biking trails, and in close proximity to the Anaheim Hills golf course, nature center, shopping centers, and entertainment options. Easy access to major freeways, including the 91, 55, and 241, makes commuting a breeze. Plus, the added benefit of being within walking distance to the top-rated elementary school. Experience the epitome of Southern California living in this move-in ready home with NO Mello Roos and No HOA dues. Welcome Home!

    Zillow last checked:

    Listing updated:

    Listing Provided by:

    Ken Crane DRE #01523050 714-478-4401,

    First Team Real Estate,

    Colleen Crane DRE #01927076,

    First Team Real Estate

    Bought with:

    David Tran, DRE #02135480

    Supreme RE Realty

    Source: CRMLS,MLS#: OC24086353MLS LogoOriginating MLS: California Regional MLS

    Facts & features

    Interior

    Bedrooms & bathrooms
    • Bedrooms: 3
    • Bathrooms: 3
    • Full bathrooms: 2
    • 1/2 bathrooms: 1
    • Main level bathrooms: 1
    Bedroom
    • Features: All Bedrooms Up
    Bathroom
    • Features: Bathroom Exhaust Fan, Closet, Dual Sinks, Enclosed Toilet, Remodeled, Tub Shower
    Kitchen
    • Features: Quartz Counters, Remodeled, Self-closing Cabinet Doors, Self-closing Drawers, Updated Kitchen
    Other
    • Features: Walk-In Closet(s)
    Heating
    • Central, Forced Air, Natural Gas
    Cooling
    • Central Air
    Appliances
    • Included: Dishwasher, Free-Standing Range, Disposal, Gas Oven, Gas Range, Vented Exhaust Fan, Water Heater
    • Laundry: Electric Dryer Hookup, Gas Dryer Hookup, In Garage
    Features
    • Wet Bar, Ceiling Fan(s), Crown Molding, Separate/Formal Dining Room, High Ceilings, Quartz Counters, Recessed Lighting, Bar, All Bedrooms Up, Walk-In Closet(s)
    • Flooring: Laminate, Tile
    • Windows: Bay Window(s), Screens, Shutters
    • Has fireplace: Yes
    • Fireplace features: Family Room
    • Common walls with other units/homes: No Common Walls
    Interior area
    • Total interior livable area: 2,445 sqft

    Property

    Parking
    • Total spaces: 5
    • Parking features: Garage Faces Front, On Street
    • Attached garage spaces: 2
    • Uncovered spaces: 3
    Features
    • Levels: Two,Multi/Split
    • Stories: 2
    • Entry location: 1st floor
    • Patio & porch: Rear Porch, Brick, Concrete, Covered, Front Porch
    • Exterior features: Koi Pond
    • Pool features: None
    • Spa features: None
    • Fencing: Block,Good Condition
    • Has view: Yes
    • View description: Hills
    Lot
    • Size: 6,363 sqft
    • Features: Back Yard, Cul-De-Sac, Front Yard, Sprinklers In Rear, Sprinklers In Front, Sprinkler System
    Details
    • Parcel number: 36506117
    • Special conditions: Standard

    Construction

    Type & style
    • Home type: SingleFamily
    • Property subtype: Single Family Residence
    Materials
    • Stucco
    • Roof: Metal
    Condition
    • Updated/Remodeled,Turnkey
    • New construction: No
    • Year built: 1975

    Utilities & green energy

    • Electric: 220 Volts in Garage
    • Sewer: Public Sewer
    • Water: Public
    • Utilities for property: Cable Available, Electricity Connected, Natural Gas Connected, Phone Available, Sewer Connected, Underground Utilities, Water Connected

    Community & neighborhood

    Community
    • Community features: Hiking, Street Lights, Sidewalks
    Location
    • Region: Anaheim
    • Subdivision: Anaheim Hills Estates (Anhi)

    Other

    Other facts
    • Listing terms: Cash,Cash to New Loan,FHA,VA Loan
    • Road surface type: Paved

    Price history

    DateEventPrice
    6/4/2024Sold$1,332,848+2.5%$545/sqft
    Source: CRMLS #OC24086353 Report a problem
    5/28/2024Pending sale$1,300,000$532/sqft
    Source: CRMLS #OC24086353 Report a problem
    5/15/2024Contingent$1,300,000$532/sqft
    Source: CRMLS #OC24086353 Report a problem
    5/10/2024Listed for sale$1,300,000+53.8%$532/sqft
    Source: CRMLS #OC24086353 Report a problem
    10/19/2020Sold$845,000$346/sqft
    Source: CRMLS #PW20176112 Report a problem
    9/20/2020Pending sale$845,000$346/sqft
    Source: Azling Properties #PW20176112 Report a problem
    9/11/2020Price change$845,000-1.7%$346/sqft
    Source: Azling Properties #PW20176112 Report a problem
    8/27/2020Listed for sale$860,000+207.1%$352/sqft
    Source: Azling Properties #PW20176112 Report a problem
    11/10/1998Sold$280,000$115/sqft
    Source: Public Record Report a problem
    3/27/1998Sold$280,000$115/sqft
    Source: Public Record Report a problem

    Public tax history

    YearProperty taxesTax assessment
    2025$14,730 +312.4%$1,359,504 +356.8%
    2024$3,571 +5.6%$297,647 +2%
    2023$3,383 +8.9%$291,811 +9.6%
    2022$3,106 -66.3%$266,340 -68.5%
    2021$9,205 +101.5%$845,000 +106.7%
    2020$4,567 $408,801 +2%
    2019$4,567 +1.3%$400,786 +2%
    2018$4,510 +5.9%$392,928 +2%
    2017$4,258 $385,224 +2%
    2016$4,258 +2%$377,671 +1.5%
    2015$4,175 +3.6%$371,999 +2%
    2014$4,031 $364,713 +0.5%
    2013-- $363,065 +2%
    2012-- $355,947 +2%
    2011-- $348,968 +0.8%
    2010-- $346,360 -0.2%
    2009-- $347,184 +2%
    2008-- $340,377 +2%
    2007-- $333,703 +2%
    2006-- $327,160 +2%
    2005-- $320,746 +2%
    2004-- $314,457 +1.9%
    2003-- $308,694 +2%
    2002-- $302,642 +2%
    2001$3,020 +1.9%$296,708 +2%
    2000$2,963 $290,891

    Find assessor info on the county website

    Neighborhood: Anaheim Hills

    Nearby schools

    GreatSchools rating
    Schools provided by the listing agent
    • Elementary: Anaheim Hills
    • Middle: El Rancho
    • High: Canyon

    Source: CRMLS. This data may not be complete. We recommend contacting the local school district to confirm school assignments for this home.

    Get a cash offer in 3 minutes
    Find out how much your home could sell for in as little as 3 minutes with a no-obligation cash offer.
    Estimated market value
    $1,369,300
    Get a cash offer in 3 minutes
    Find out how much your home could sell for in as little as 3 minutes with a no-obligation cash offer.
    Estimated market value
    $1,369,300