Discover this stunning custom-built home on 7 acres, offering over 4,300 square feet of thoughtfully designed living space. Set well back from the road, this private retreat features 4 bedrooms, 3.5 baths, and two spacious primary suites-one on the main level with private deck access and separate entrance, and another on the upper level. The main floor boasts an open-concept layout with a double-sided fireplace shared between the great room and the dining/kitchen area. Korea marble tile in the entry way, a sunken living room, and generously sized rooms throughout make this home ideal for both everyday living and entertaining. The main-level primary suite also includes its own cozy fireplace. Upstairs, you will find another primary bedroom, additional, spacious bedrooms, a game room with separate entry door and attic space that offers additional finished square footage with framing and rough-in plumbing already in place-perfect for future expansion. The home is equipped with two HVAC systems: the lower furnace and both A/C units are approximately 10 years old, while the upper furnace is original but used infrequently. Crawl has a gravity drain. Outdoor living is equally impressive, with over 1,000 square feet of covered porches and decks, a 6.5-foot-deep in-ground pool with a new liner, and a beautiful creek running through the property. Car lovers and hobbyists will appreciate the attached 3-car garage with 8-foot doors, as well as a separate 2,500+ square foot barn that includes space for 3 vehicles, one being a 12-foot door for RV or large vehicle parking, and two additional floors-ideal to finish and turn in to in-law quarters, a workshop, or endless other possibilities. Barn has 200 amp service and well has a newer pressure tank. With room to roam, relax, and make it your own, this one-of-a-kind property.
Sold
$787,500
940 S County Road 200 W, Danville, IN 46122
4beds
4,304sqft
Residential, Single Family Residence
Built in 1998
7 Acres Lot
$796,200 Zestimate®
$183/sqft
$3,551 Estimated rent
Home value
$796,200
$725,000 - $868,000
$3,551/mo
Zestimate® history
Owner options
List your home for rent
$3,551/mo
Rent Zestimate®
Find your next renter with Zillow Rental Manager. Plus, with online applications, you can quickly screen prospective tenants – for free.
$3,551/mo
Rent Zestimate®
Refinance and save
$3,854/mo
Est. payment
Refinancing to a lower rate could help reduce your monthly payments and save thousands over the life of the loan.
$3,854/mo
Est. payment
Explore your selling options
Work with a Zillow partner agent
Leverage their expertise and Zillow's premium Showcase listings to get your home seen by more buyers.
Get startedList with your own agent
Get your home in front of millions of buyers by listing it on Zillow.
Learn how to do itSell it yourself
Take full control of how buyers see your home on Zillow by listing For Sale by Owner (FSBO).
List your homeWhat's special
Double-sided fireplaceCozy fireplaceKorea marble tileGame roomSpacious primary suitesBeautiful creekPrivate retreat
Zillow last checked:
Listing updated:
Listed by:
Miranda Payne 317-403-2289,
Carpenter, REALTORS®
Bought with:
Mary Looper
F.C. Tucker Advantage, REALTOR
Source: MIBOR as distributed by MLS GRID,MLS#: 22048304
Facts & features
Interior
Bedrooms & bathrooms
- Bedrooms: 4
- Bathrooms: 4
- Full bathrooms: 3
- 1/2 bathrooms: 1
- Main level bathrooms: 2
- Main level bedrooms: 1
Primary bedroom
- Level: Main
- Area: 380 Square Feet
- Dimensions: 20x19
Bedroom 2
- Level: Upper
- Area: 240 Square Feet
- Dimensions: 15x16
Bedroom 3
- Level: Upper
- Area: 224 Square Feet
- Dimensions: 16x14
Bedroom 4
- Level: Upper
- Area: 196 Square Feet
- Dimensions: 14x14
Bonus room
- Level: Upper
- Area: 768 Square Feet
- Dimensions: 32x24
Breakfast room
- Level: Main
- Area: 168 Square Feet
- Dimensions: 12x14
Dining room
- Level: Main
- Area: 224 Square Feet
- Dimensions: 14x16
Foyer
- Features: Marble
- Level: Main
- Area: 221 Square Feet
- Dimensions: 13x17
Kitchen
- Features: Tile-Ceramic
- Level: Main
- Area: 650 Square Feet
- Dimensions: 25x26
Laundry
- Features: Tile-Ceramic
- Level: Main
- Area: 54 Square Feet
- Dimensions: 9x6
Living room
- Level: Main
- Area: 380 Square Feet
- Dimensions: 20x19
Heating
- Natural Gas
Cooling
- Central Air
Appliances
- Included: Dishwasher, Dryer, Electric Water Heater, Disposal, MicroHood, Electric Oven, Refrigerator, Washer, Water Softener Rented
- Laundry: Main Level
Features
- Attic Stairway, Entrance Foyer, Ceiling Fan(s), Hardwood Floors, Walk-In Closet(s)
- Flooring: Hardwood
- Has basement: No
- Attic: Permanent Stairs
- Number of fireplaces: 2
- Fireplace features: Double Sided, Bedroom, Gas Log
Interior area
- Total structure area: 4,304
- Total interior livable area: 4,304 sqft
Property
Parking
- Total spaces: 4
- Parking features: Attached, Detached
- Attached garage spaces: 4
Features
- Levels: Two and a Half
- Stories: 2
- Patio & porch: Covered, Deck
- Exterior features: Balcony
- Pool features: In Ground
- Has spa: Yes
- Spa features: Above Ground
Lot
- Size: 7 Acres
- Features: Rural - Not Subdivision, Mature Trees, Wooded
Details
- Parcel number: 321118200017000002
- Special conditions: Flood Plain Partial,Sales Disclosure Supplements
- Horse amenities: None
Construction
Type & style
- Home type: SingleFamily
- Architectural style: Traditional
- Property subtype: Residential, Single Family Residence
Materials
- Wood Siding
- Foundation: Block
Condition
- New construction: No
- Year built: 1998
Utilities & green energy
- Sewer: Septic Tank
- Water: Well, Private
- Utilities for property: Electricity Connected
Community & HOA
Community
- Subdivision: No Subdivision
HOA
- Has HOA: No
Location
- Region: Danville
Financial & listing details
- Price per square foot: $183/sqft
- Tax assessed value: $572,100
- Annual tax amount: $6,370
- Date on market: 7/2/2025
- Cumulative days on market: 121 days
- Electric utility on property: Yes
Price history
| Date | Event | Price |
|---|---|---|
| 12/5/2025 | Sold | $787,500-1.4%$183/sqft |
Source:  MIBOR as distributed by MLS GRID #22048304 Report a problem MIBOR as distributed by MLS GRID #22048304 Report a problem | ||
| 10/30/2025 | Pending sale | $799,000$186/sqft |
Source: MIBOR as distributed by MLS GRID #22048304 Report a problem | ||
| 10/27/2025 | Price change | $799,000-2.6%$186/sqft |
Source: MIBOR as distributed by MLS GRID #22048304 Report a problem | ||
| 9/18/2025 | Price change | $820,000-2.3%$191/sqft |
Source: MIBOR as distributed by MLS GRID #22048304 Report a problem | ||
| 8/13/2025 | Price change | $839,000-2.4%$195/sqft |
Source: MIBOR as distributed by MLS GRID #22048304 Report a problem | ||
| 7/29/2025 | Price change | $860,000-2.8%$200/sqft |
Source: MIBOR as distributed by MLS GRID #22048304 Report a problem | ||
| 7/14/2025 | Price change | $884,900-1.5%$206/sqft |
Source: MIBOR as distributed by MLS GRID #22048304 Report a problem | ||
| 7/2/2025 | Listed for sale | $898,000$209/sqft |
Source: MIBOR as distributed by MLS GRID #22048304 Report a problem | ||
Public tax history
| Year | Property taxes | Tax assessment |
|---|---|---|
| 2025 | $6,371 -8.4% | $572,100 +0.2% |
| 2024 | $6,957 +6.6% | $571,100 -3.3% |
| 2023 | $6,525 +12.1% | $590,400 +7.7% |
| 2022 | $5,823 +6% | $548,100 +11.4% |
| 2021 | $5,494 +2.6% | $492,100 +7.4% |
| 2020 | $5,353 +1.4% | $458,100 +2.7% |
| 2019 | $5,280 +0.8% | $446,100 +1.8% |
| 2018 | $5,238 +3.4% | $438,200 +3.3% |
| 2017 | $5,068 +13.4% | $424,100 +2.1% |
| 2016 | $4,470 -0.7% | $415,400 +7.6% |
| 2014 | $4,503 +0.9% | $386,000 -0.2% |
| 2013 | $4,464 -8.7% | $386,900 -11% |
| 2011 | $4,890 +1.4% | $434,600 +0.4% |
| 2010 | $4,825 -8.9% | $432,800 +6.1% |
| 2007 | $5,295 | $407,960 |
Find assessor info on the county website
Neighborhood: 46122
Nearby homes
- $509,9003 bd4 ba2.5k sqft960 S County Road 200 W, Danville, IN 46122Off Market
- $715,4004 bd3 ba3.7k sqft920 S County Road 200 W, Danville, IN 46122Off Market
- $276,2003 bd1 ba1.9k sqft1274 S County Road 250 W, Danville, IN 46122Off Market
- $806,6004 bd4 ba3.7k sqft864 S County Road 200 W, Danville, IN 46122Off Market
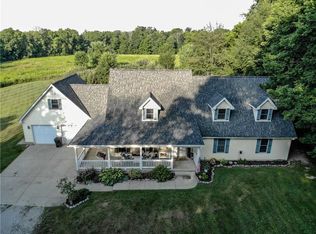
- $572,1004 bd2 ba2.1k sqft945 S County Road 200 W, Danville, IN 46122Off Market
- $605,5003 bd2 ba2k sqft730 Oak Tree Ln, Danville, IN 46122Off Market
- $1,015,9003 bd4 ba2.6k sqft2499 W County Road 50 S, Danville, IN 46122Off Market
- $28,800-- bd-- ba-- sqft720 Oak Tree Ln, Danville, IN 46122Off Market
Nearby schools
GreatSchools rating
- 8/10Danville Middle SchoolGrades: 5-8Distance: 1.2 mi
- 8/10Danville Community High SchoolGrades: 9-12Distance: 1.6 mi
- 7/10South Elementary SchoolGrades: 2-4Distance: 1.4 mi
Get a cash offer in 3 minutes
Find out how much your home could sell for in as little as 3 minutes with a no-obligation cash offer.
Estimated market value
$796,200
Get a cash offer in 3 minutes
Find out how much your home could sell for in as little as 3 minutes with a no-obligation cash offer.
Estimated market value
$796,200
- Indiana
- Hendricks County
- Danville
- 46122
- 940 S County Road 200 W
Nearby cities
Nearby zip codes
Other Danville Topics
