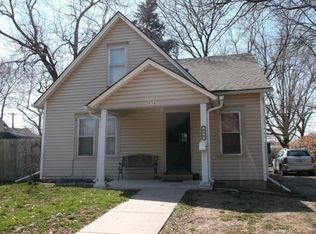
Ring in the New Year at this Hickory Street charmer! Upon arrival you are greeted by a GORGEOUS freshly painted home with all the curb appeal and new landscaping! The home offers original charm with tasteful modern updates. On the main level is where you will find the coziest living room, great room, updated kitchen, primary bedroom, and full bath ALL with fresh paint! On the second level is where you will find the additional bedrooms, office (or potential bedroom, game or craft room) and full bath. Full unfinished basement perfect for ample storage space. The patio off the kitchen, fenced back yard and amazing trees offer the perfect space to gather in the warm months with family and friends and build snowmen in the cold months with the kiddos! Another fabulous thing about this home, if there weren't enough already, is how close you are to the university and about a mile from the cutest downtown ever. NEW HVAC, NEW Dishwasher, and NEW Range. This one is too good not to check out!!!
Sold
Zillow last checked:
Listing updated:
Bought with:
Zachary Clayton, 00248566
KW Diamond Partners
Source: Heartland MLS as distributed by MLS GRID,MLS#: 2521878
Price history
| Date | Event | Price |
|---|---|---|
| 1/27/2025 | Sold | -- |
Source:  Heartland MLS as distributed by MLS GRID #2521878 Report a problem Heartland MLS as distributed by MLS GRID #2521878 Report a problem | ||
| 12/4/2024 | Pending sale | $269,000$141/sqft |
Source: Heartland MLS as distributed by MLS GRID #2521878 Report a problem | ||
| 12/3/2024 | Listed for sale | $269,000+28.1%$141/sqft |
Source: Heartland MLS as distributed by MLS GRID #2521878 Report a problem | ||
| 9/1/2023 | Sold | -- |
Source: Heartland MLS as distributed by MLS GRID #2446515 Report a problem | ||
| 8/5/2023 | Pending sale | $210,000$110/sqft |
Source: Heartland MLS as distributed by MLS GRID #2446515 Report a problem | ||
| 8/4/2023 | Listed for sale | $210,000+40.5%$110/sqft |
Source: Heartland MLS as distributed by MLS GRID #2446515 Report a problem | ||
| 7/21/2020 | Sold | -- |
Source: Agent Provided Report a problem | ||
| 6/19/2020 | Pending sale | $149,500$78/sqft |
Source: STEPHENS REAL ESTATE, INC #151740 Report a problem | ||
| 6/18/2020 | Listed for sale | $149,500+187.5%$78/sqft |
Source: STEPHENS REAL ESTATE, INC #151740 Report a problem | ||
| 1/29/2015 | Listing removed | $52,000$27/sqft |
Source: Diamond Partners, Inc. #135375 Report a problem | ||
| 1/8/2015 | Price change | $52,000-9.6%$27/sqft |
Source: Keller Williams Realty Diamond Partners, Inc. #135375 Report a problem | ||
| 12/6/2014 | Price change | $57,500-7.1%$30/sqft |
Source: Keller Williams Realty Diamond Partners, Inc. #135375 Report a problem | ||
| 11/1/2014 | Listed for sale | $61,900-4.6%$32/sqft |
Source: Keller Williams Realty Diamond Partners Inc. #1911107 Report a problem | ||
| 8/27/2014 | Listing removed | $64,900$34/sqft |
Source: Reece & Nichols #1870583 Report a problem | ||
| 7/31/2014 | Price change | $64,900-7.2%$34/sqft |
Source: Reece & Nichols #1870583 Report a problem | ||
| 4/5/2014 | Price change | $69,950-6.7%$37/sqft |
Source: Reece & Nichols #1870583 Report a problem | ||
| 3/8/2014 | Listed for sale | $74,950$39/sqft |
Source: Reece & Nichols #1870583 Report a problem | ||
| 2/21/1997 | Sold | -- |
Source: Agent Provided Report a problem | ||

Get a cash offer in 3 minutes
Find out how much your home could sell for in as little as 3 minutes with a no-obligation cash offer.
Estimated market value
$283,400
