Ideally situated in the heart of Oakhurst, this charming 4BR/3BA cottage is an easy walk to City of Decatur schools, McKoy Park, the Rev. Roy Moss Urban Waterfall, Oakhurst Village, and about one mile to downtown Decatur - putting Porchfest, the Wine Stroll, and some of the city's best restaurants and coffee shops practically at your door. The main level open concept features a refreshed kitchen with a custom butcher block island by the Scotsman Company - as featured on HGTV's Hometown - new stainless appliances, and brand new windows throughout that flood the space with natural light. Cozy up by the gas firelog or step out to the partially enclosed back deck overlooking a branch of Shoal Creek. Upstairs, the owner's retreat is a true escape - generous enough for a home office and workout space, with sweeping views of the lush backyard through large new picture windows with operable side panels perfect for those autumn evenings. The en suite features a glass-enclosed double shower, dual vanity, and walk-in closet. The main level hosts three additional bedrooms - one with a private en suite, two sharing a full bath. The partially finished basement adds flexible living space and walks out to a garage with ample storage and project workspace. Out back, a fire pit and two outbuildings round out the property - ready for hobbies, a workshop, or a detached home office with a little TLC. This is an amazing opportunity if you're looking for an affordable 4 bedroom home in an amazing Oakhurst location!
Active
$799,900
940 S McDonough St, Decatur, GA 30030
4beds
2,027sqft
Single Family Residence
Built in 1942
10,018 Square Feet Lot
$771,600 Zestimate®
$395/sqft
$-- HOA
What's special
Refreshed kitchenNew stainless appliancesWalk-in closetFire pitGas firelogMain level open conceptDual vanity
- 1 day
- 461
- 51
Zillow last checked:
Listing updated:
Listed by:
Patrick Peyer 404-564-5560,
Keller Williams Realty
Source: GAMLS,MLS#: 10842959
Facts & features
Interior
Bedrooms & bathrooms
- Bedrooms: 4
- Bathrooms: 3
- Full bathrooms: 3
- Main level bathrooms: 2
- Main level bedrooms: 3
Rooms
- Room types: Other
Kitchen
- Features: Breakfast Bar
Heating
- Forced Air
Cooling
- Ceiling Fan(s), Central Air
Appliances
- Included: Dishwasher, Disposal, Electric Water Heater
- Laundry: Upper Level
Features
- Double Vanity, Roommate Plan
- Flooring: Hardwood
- Windows: Bay Window(s), Double Pane Windows
- Basement: Exterior Entry,Finished,Interior Entry,Unfinished
- Number of fireplaces: 1
- Fireplace features: Gas Starter
- Common walls with other units/homes: No Common Walls
Interior area
- Total structure area: 2,027
- Total interior livable area: 2,027 sqft
- Finished area above ground: 1,767
- Finished area below ground: 260
Property
Parking
- Total spaces: 1
- Parking features: Garage
- Has garage: Yes
Features
- Levels: Two
- Stories: 2
- Patio & porch: Deck
- Fencing: Back Yard
- On waterfront: Yes
- Waterfront features: Creek, No Dock Or Boathouse
- Body of water: None
Lot
- Size: 10,018 Square Feet
- Features: Private
- Residential vegetation: Partially Wooded
Details
- Additional structures: Greenhouse, Outbuilding
- Parcel number: 15 214 02 115
Construction
Type & style
- Home type: SingleFamily
- Architectural style: Bungalow/Cottage
- Property subtype: Single Family Residence
Materials
- Brick
- Foundation: Block
- Roof: Composition
Condition
- Resale
- New construction: No
- Year built: 1942
Utilities & green energy
- Electric: 220 Volts
- Sewer: Public Sewer
- Water: Public
- Utilities for property: Other
Community & HOA
Community
- Features: Park, Playground, Pool, Walk To Schools, Near Shopping
- Security: Smoke Detector(s)
- Subdivision: Oakhurst
HOA
- Has HOA: No
- Services included: None
Location
- Region: Decatur
Financial & listing details
- Price per square foot: $395/sqft
- Tax assessed value: $743,700
- Annual tax amount: $12,400
- Date on market: 9/9/2026
- Cumulative days on market: 1 day
- Listing agreement: Exclusive Agency
- Listing terms: 1031 Exchange,Cash,Conventional,FHA
Estimated market value
$771,600
$733,000 - $810,000
$3,787/mo
Price history
| Date | Event | Price |
|---|---|---|
| 9/9/2026 | Listed for sale | $799,900+14.3%$395/sqft |
Source:  FMLS GA #7835248 Report a problem FMLS GA #7835248 Report a problem | ||
| 7/31/2024 | Sold | $700,000-5.4%$345/sqft |
Source:  GAMLS #10348273 Report a problem GAMLS #10348273 Report a problem | ||
| 4/7/2024 | Pending sale | $739,900$365/sqft |
Source: GAMLS #10265648 Report a problem | ||
| 3/13/2024 | Listed for sale | $739,900-2.6%$365/sqft |
Source: GAMLS #10265648 Report a problem | ||
| 3/6/2024 | Listing removed | $759,900$375/sqft |
Source: FMLS GA #7333198 Report a problem | ||
| 2/12/2024 | Price change | $759,900-2.6%$375/sqft |
Source: FMLS GA #7333198 Report a problem | ||
| 2/3/2024 | Listed for sale | $779,900+27.9%$385/sqft |
Source: GAMLS #10249160 Report a problem | ||
| 6/25/2018 | Sold | $610,000-0.8%$301/sqft |
Source:  FMLS GA #5994907 Report a problem FMLS GA #5994907 Report a problem | ||
| 5/22/2018 | Pending sale | $615,000$303/sqft |
Source: Keller Williams Realty Metro Atlanta #5994907 Report a problem | ||
| 5/9/2018 | Price change | $615,000-1.6%$303/sqft |
Source: Keller Williams Realty Metro Atlanta #5994907 Report a problem | ||
| 4/22/2018 | Price change | $625,000-3.8%$308/sqft |
Source: Keller Williams Realty Metro Atlanta #5994907 Report a problem | ||
| 4/12/2018 | Listed for sale | $649,900+57.4%$321/sqft |
Source: KELLER WILLIAMS REALTY METRO ATL #5994907 Report a problem | ||
| 8/29/2012 | Sold | $413,000-2.8%$204/sqft |
Source: FMLS GA #5047493 Report a problem | ||
| 7/29/2012 | Listed for sale | $424,900+162.9%$210/sqft |
Source: Avenue Realty East Decatur Station, LLC #5047493 Report a problem | ||
| 12/30/2011 | Sold | $161,600+11.4%$80/sqft |
Source: Public Record Report a problem | ||
| 12/6/2011 | Listed for sale | $145,000$72/sqft |
Source: Keller Williams Realty Atlanta Metro East #03159146 Report a problem | ||
Public tax history
| Year | Property taxes | Tax assessment |
|---|---|---|
| 2025 | $19,413 -5.7% | $297,480 -8.6% |
| 2024 | $20,583 +233798.2% | $325,520 +7.7% |
| 2023 | $9 -0.7% | $302,160 +10.9% |
| 2022 | $9 -7.1% | $272,360 +6.6% |
| 2021 | $10 -95.7% | $255,440 +4% |
| 2020 | $224 -91.1% | $245,720 +1.2% |
| 2019 | $2,509 +21.6% | $242,800 +26.8% |
| 2018 | $2,064 +4.2% | $191,480 -3.8% |
| 2017 | $1,982 -9% | $199,080 -2% |
| 2016 | $2,178 | $203,240 +27.2% |
| 2014 | $2,178 | $159,720 +1.8% |
| 2013 | -- | $156,840 +90.8% |
| 2012 | -- | $82,200 |
| 2011 | -- | $82,200 |
| 2010 | $338 | $82,200 |
| 2009 | $338 +18.6% | $82,200 |
| 2008 | $285 -23.6% | $82,200 |
| 2007 | $373 | $82,200 |
| 2006 | $373 +13.4% | $82,200 +10% |
| 2005 | $328 +5.7% | $74,720 |
| 2004 | $311 -0.4% | $74,720 |
| 2003 | $312 +129.4% | $74,720 +9.6% |
| 2002 | $136 +86.3% | $68,160 |
| 2001 | $73 | $68,160 |
Find assessor info on the county website
Monthly payment
Est. payment
Payment breakdown
Explore the cost of this home by adjusting the details. Changes won't be saved.Climate risks
Neighborhood: College Heights
Nearby schools
Schools provided by the listing agent
- Elementary: Fifth Avenue
- Middle: Beacon Hill
- High: Decatur
Source: GAMLS. This data may not be complete. We recommend contacting the local school district to confirm school assignments for this home.
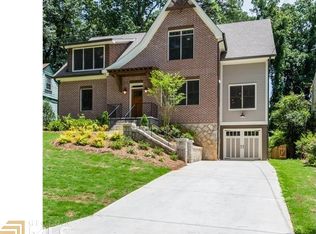
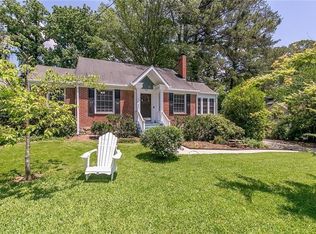
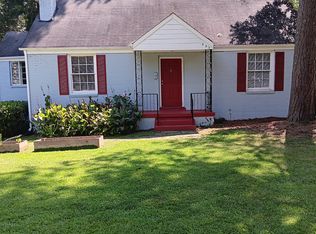
Similar homes
- $925,0003 bd3 ba1.9k sqft239 W Benson St, Decatur, GA 30030Active

 MLS ID #10843026, Alex Smith Meier, Keller Williams Realty. GAMLS
 - $749,5004 bd4 ba2k sqft1014 Braeburn Ln, Decatur, GA 30030Active
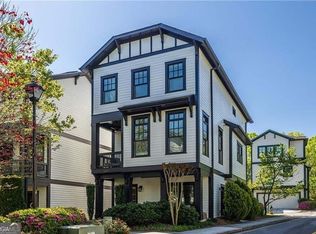 MLS ID #10842631, Mark E Lewis, Atlanta InTown Real Estate. GAMLS
 - $925,0004 bd4 ba2.3k sqft159 Olympic Pl, Decatur, GA 30030Active Under Contract
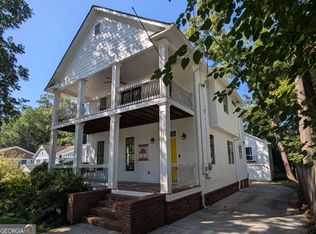 MLS ID #10839379, Heather Tell, HomeSmart. GAMLS
 - $679,9003 bd2 ba1.6k sqft267 Cambridge Ave, Decatur, GA 30030Active
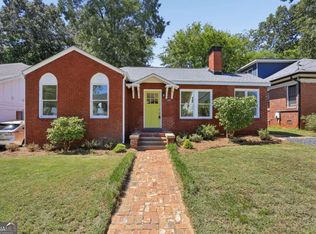 MLS ID #10843460, Etan Levine, Keller Williams Realty PeachtreeRoad. GAMLS
 - $799,0005 bd3 ba2.8k sqft1392 Rupert Rd, Decatur, GA 30030ActiveMLS ID #10816677, Sara Lee Parker, Keller Williams Realty. GAMLS
- $689,0004 bd4 ba2.4k sqft2846 Haven Ln, Decatur, GA 30030ActiveMLS ID #10841539, Molly Slesnick, eXp Realty. GAMLS
- $624,0004 bd2 ba1.7k sqft2573 Tilson Dr SE, Atlanta, GA 30317ActiveMLS ID #10843097, Audrey Ferguson, HomeSmart. GAMLS
- $975,0004 bd3 ba2.8k sqft66 Hudson Pl SE, Atlanta, GA 30317For Sale
 MLS ID #7827025, Stephanie Jones, Atlanta Fine Homes Sotheby's International. FMLS GA
 - $599,9002 bd2 ba2.1k sqft322 Nelson Ferry Rd, Decatur, GA 30030ActiveMLS ID #10843826, Jeff W Justice, Jeff Justice & Co. Realtors. GAMLS
- $675,0004 bd2 ba2.2k sqft431 Chevelle Ln, Decatur, GA 30030ActiveMLS ID #10816615, Rachel Brochstein, Ansley RE | Christie's Int'l RE. GAMLS
- $750,0003 bd2 ba2.3k sqft135 Vidal Blvd, Decatur, GA 30030ActiveMLS ID #10821720, Michael Teate, Realty Associates of Atlanta. GAMLS
- $600,0004 bd3 ba2.2k sqft1347 Dorothy Dr, Decatur, GA 30030ActiveMLS ID #10839134, Joy Gilliam, Coldwell Banker Realty. GAMLS
- $550,0004 bd4 ba2k sqft2435 Crestview Ave, Decatur, GA 30032ActiveMLS ID #10843053, Brittany West, Knapp Realty. GAMLS
- $775,0004 bd3 ba1.8k sqft65 Roseclair Dr SE, Atlanta, GA 30317ActiveMLS ID #10816073, Valerie Gonzalez, Keller Williams Realty. GAMLS
- $599,0003 bd2 ba1.5k sqft424 E Pharr Rd, Decatur, GA 30030ActiveMLS ID #10773881, Angela Carpinella, Keller Williams Realty PeachtreeRoad. GAMLS
- $745,0004 bd3 ba2.1k sqft2621 Patrick Ct SE, Atlanta, GA 30317ActiveMLS ID #10791502, Ben Cohen, Keller Williams Realty North Atlanta. GAMLS
- $439,0004 bd2 ba1.9k sqft2618 Memorial Dr SE, Atlanta, GA 30317For SaleMLS ID #7834591, ARTHUR GARRISON, Advance Equity Group, Inc.. FMLS GA
- $710,0003 bd2 ba1.5k sqft117 N 4th Ave, Decatur, GA 30030ActiveMLS ID #10777547, Kim M Shupe, Coldwell Banker Upchurch Realty. GAMLS
- $825,0004 bd3 ba2.7k sqft401 Ashburton Ave, Atlanta, GA 30317For SaleMLS ID #7801303, Kim Wilkin, Atlanta Fine Homes Sotheby's International. FMLS GA
- $774,9004 bd3 ba2.2k sqft97 Rockyford Rd NE, Atlanta, GA 30317ActiveMLS ID #10827920, Patrick Peyer, Keller Williams Realty. GAMLS
