Skip main navigation
Off market
  • $611,600

    940 SE Brentwood Cir, Waukee, IA 50263

    4beds
    3,971sqft
    SingleFamily
    Built in 1999
    10,018 Square Feet Lot
    $611,600 Zestimate®
    $154/sqft
    $3,628 Estimated rent

    Home value

    $611,600

    $569,000 - $654,000

    $3,628/mo

    Zestimate® history
    Loading
    Loading...

    Owner options

    List your home for rent

    $3,628/mo

    Rent Zestimate®

    Find your next renter with Zillow Rental Manager. Plus, with online applications, you can quickly screen prospective tenants – for free.

    Learn more

    $3,628/mo

    Rent Zestimate®

    Refinance and save

    $4,031/mo

    Est. payment

    Refinancing to a lower rate could help reduce your monthly payments and save thousands over the life of the loan.

    See today's rates

    $4,031/mo

    Est. payment

    Explore your selling options

    Work with a Zillow partner agent

    Leverage their expertise and Zillow's premium Showcase listings to get your home seen by more buyers.

    Get started

    List with your own agent

    Get your home in front of millions of buyers by listing it on Zillow.

    Learn how to do it

    Sell it yourself

    Take full control of how buyers see your home on Zillow by listing For Sale by Owner (FSBO).

    List your home

    What's special

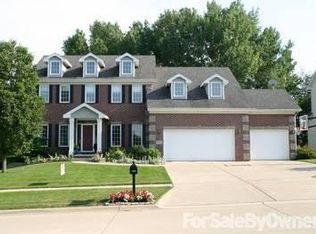
    Home is listed BELOW appraised value! Buyer's agents welcome! You're going to fall in love with this amazing 4-bedroom 2-story walk-out family home in a park-like setting on a mature tree-lined lot in Waukee. The curb appeal of this marvelous 2-story will make you say WOW. There are lots of trees, a lush irrigated lawn, brick accents on the front of the home, and an inviting covered front porch. Once inside you'll immediately notice the impeccably maintained hardwood floors in the spacious 2-story high entry foyer. To your right, you'll find a formal living room and when you move straight ahead you'll discover the main living area that includes a marvelous family room, an open dining space, a glorious sun porch, and the perfect kitchen that all flow together creating a great place for entertaining or just relaxing with your family. The carpeted family room is stunning with a fireplace flanked with built-ins and nearly floor-to-ceiling windows. The woodwork will make you say WOW. The sun porch will likely become your favorite place in the home with lots of windows and natural light, plus French doors to a Cedar deck that's perfect for grilling and outdoor entertaining. The deck provides a wonderful view across the tree-lined yard with beautiful landscaping. Back inside, the dining area and kitchen feature hardwood floors, a peninsula-style breakfast bar with an under-counter wine chiller, fabulous custom cabinetry, and granite countertops and backsplash. There's a butler's pantry with a second dishwasher and the stainless kitchen appliances are included. Just off the kitchen, you'll find a formal dining room with more hardwood floors and plenty of room to host family and friends. Also, off the kitchen, there's a tiled combination mudroom and laundry with a soaking sink. The main level also includes a home office and a convenient half bath. On the upper level, you'll find the oversized master bedroom with a vaulted ceiling, a walk-in closet, and an en-suite bath with a tile floor, a granite vanity top, a jetted tub, and a tiled step-in shower. There are 3 more nice-sized bedrooms on this level. Two are joined with a Jack-and-Jill style bathroom and the third bedroom has its own en-suite bathroom. On the lower level, you'll find more great space to enjoy with family and friends. There's a fantastic family room with a floor-to-ceiling stone fireplace, a full-size wet bar, and a walk-out to a patio that's perfect for when it's time to take the party outside to the impeccably landscaped backyard. The lower level also includes a second office/study with a built-in desk and bookshelves, a full bath, and lots of storage. This home is on a quiet cul-de-sac near Eason Elementary school and is just minutes from the University Avenue Hyvee. Don't miss out on this wonderful home. Upon receiving an offer, the buyer will be provided with copies of an independent inspection report and a Certified Appraisal. Call the homeowner directly at (515) 447-9812 to learn more, to schedule a showing, and to attain the best possible price.

    This property is off market, which means it's not currently listed for sale or rent on Zillow. This may be different from what's available on other websites or public sources.
    Facts & features

    Interior

    Bedrooms & bathrooms
    • Bedrooms: 4
    • Bathrooms: 5
    • Full bathrooms: 4
    • 1/2 bathrooms: 1
    Heating
    • Forced air, Gas
    Features
    • Flooring: Tile, Hardwood
    • Basement: Finished
    • Has fireplace: No
    Interior area
    • Total interior livable area: 3,971 sqft

    Property

    Parking
    • Total spaces: 3
    • Parking features: Garage - Attached
    Features
    • Exterior features: Wood
    Lot
    • Size: 10,018 Square Feet
    Details
    • Parcel number: 1236478003

    Construction

    Type & style
    • Home type: SingleFamily
    Materials
    • Other
    • Foundation: Concrete
    • Roof: Asphalt
    Condition
    • Year built: 1999

    Community & HOA

    Location
    • Region: Waukee

    Financial & listing details

    • Price per square foot: $154/sqft
    • Tax assessed value: $560,350
    • Annual tax amount: $9,242

    Price history

    DateEventPrice
    3/24/2021Listing removed--
    Source: Owner Report a problem
    10/25/2020Listing removed$514,900$130/sqft
    Source: Owner Report a problem
    7/26/2020Price change$514,900-1.7%$130/sqft
    Source: Owner Report a problem
    7/6/2020Price change$524,000-0.9%$132/sqft
    Source: Owner Report a problem
    5/19/2020Listed for sale$529,000+57%$133/sqft
    Source: Owner Report a problem
    10/12/2011Sold$337,000-9.9%$85/sqft
    Source: Public Record Report a problem
    8/25/2011Price change$374,000-1.3%$94/sqft
    Source: Iowa Realty Co., Inc. #379759 Report a problem
    7/16/2011Price change$379,000-4%$95/sqft
    Source: Iowa Realty Co., Inc. #379759 Report a problem
    5/19/2011Price change$394,900-1%$99/sqft
    Source: Iowa Realty Co., Inc. #379759 Report a problem
    4/10/2011Price change$399,000-6.1%$100/sqft
    Source: Iowa Realty Co., Inc. #379759 Report a problem
    2/26/2011Listed for sale$425,000+9.1%$107/sqft
    Source: Iowa Realty Co., Inc. #379759 Report a problem
    9/26/2005Sold$389,500-0.1%$98/sqft
    Source: Public Record Report a problem
    7/14/2005Sold$390,000$98/sqft
    Source: Public Record Report a problem

    Public tax history

    YearProperty taxesTax assessment
    2025$9,242 +1.6%$560,350 +3%
    2024$9,098 -1.2%$543,890
    2023$9,206 +5.2%$543,890 +14.8%
    2022$8,750 +14.1%$473,690 +4.1%
    2021$7,672 +2%$455,170 +20.7%
    2020$7,518 +85.1%$377,030
    2019$4,061 -47.7%$377,030 +0%
    2018$7,768 $376,930
    2017$7,768 +8.8%$376,930 +0.6%
    2016$7,142 -2.8%$374,750 +4.4%
    2015$7,348 +10.6%$358,880 +4.5%
    2014$6,646 -7.8%$343,410
    2013$7,212 +0.2%--
    2012$7,196 +4%--
    2011$6,916 +2.2%--
    2010$6,766 +1.4%--
    2009$6,672 +3.4%--
    2008$6,454 -5%--
    2007$6,792 --
    Find assessor info on the county website

    Neighborhood: 50263

    Nearby schools

    GreatSchools rating
    Schools provided by the listing agent
    • Elementary: Eason
    • Middle: South
    • District: Waukee

    Source: The MLS. This data may not be complete. We recommend contacting the local school district to confirm school assignments for this home.

    Get pre-qualified for a loan
    At Zillow Home Loans, we can pre-qualify you in as little as 5 minutes with no impact to your credit score.

    An equal housing lender. NMLS #10287.

    Sell for more on Zillow
    Get a Zillow Showcase℠ listing at no additional cost and you could sell for .
    $611,600
    2% more
    +$12,232
    With Zillow Showcase(estimated)
    $623,832
