4 bed/3 bath + den preserve-view luxury on a rare .58-acre fully fenced homesite in Phase 4 of Copperleaf's exclusive private gated enclave with rear gate access. Solid CBS construction with impact windows and doors, dramatic zero-corner pocketing impact sliders that open fully to a resort-caliber outdoor retreat. Inside, the home continues to impress with a sophisticated open layout, coffered ceiling in great room, newly installed 12x60 wood-look tile flooring in the bedrooms, and a 2023 built-out electric fireplace that adds warmth and contemporary elegance. The kitchen is beautifully appointed with an upgraded beverage center, induction cooktop, and a new refrigerator (2025). The primary suite is elevated by a tray ceiling and dual walk-in closets, offering a luxurious retreat within the home. The oversized laundry room features a new washer and dryer (2025), and additional space to convert to a hobby room / storage space. Step outside to your own private sanctuary, where an oversized 16x33 pool, 7x7 spa, cabana bath, new salt cell system, and expansive lanai with motorized screens create the ultimate setting for refined relaxation and entertaining. Framed by serene preserve views, the outdoor space offers a rare combination of beauty, privacy, and functionality. Additional highlights include a freshly painted exterior (2025), full epoxy garage floor, and an extended roof warranty with 3 years remaining. Copperleaf is an upscale gated community in the heart of Palm City. With its resort style amenities, Fitness Center updated in 2025, Clubhouse Renovated 2025 with modern finishes, Library, Tennis/Pickleball courts, and a Basketball hoop. This community offers monthly activities such as Food Truck Nights, Game Nights, Community BBQ's, Visits from Easter Bunny, and Santa making this a wonderful community, fun for all ages. Located within an A-rated Martin County school district and offering easy access to I-95 and the Florida Turnpike. This remarkable home combines exclusivity, elegance, and convenience in one extraordinary package. **Landscaping around pool being revamped next week and will update photos**
Sold for $1,225,000
$1,225,000
940 SW Canoe Creek Terrace, Palm City, FL 34990
4beds
3,089sqft
Single Family Residence
Built in 2019
0.58 Acres Lot
$1,237,100 Zestimate®
$397/sqft
$7,373 Estimated rent
Home value
$1,237,100
$1.10M - $1.39M
$7,373/mo
Zestimate® history
Owner options
List your home for rent
$7,373/mo
Rent Zestimate®
Find your next renter with Zillow Rental Manager. Plus, with online applications, you can quickly screen prospective tenants – for free.
$7,373/mo
Rent Zestimate®
Refinance and save
$9,184/mo
Est. payment
Refinancing to a lower rate could help reduce your monthly payments and save thousands over the life of the loan.
$9,184/mo
Est. payment
Explore your selling options
Work with a Zillow partner agent
Leverage their expertise and Zillow's premium Showcase listings to get your home seen by more buyers.
Get startedList with your own agent
Get your home in front of millions of buyers by listing it on Zillow.
Learn how to do itSell it yourself
Take full control of how buyers see your home on Zillow by listing For Sale by Owner (FSBO).
List your homeWhat's special
Full epoxy garage floorPreserve-view luxuryNew salt cell systemSophisticated open layoutImpact windows and doorsCabana bathInduction cooktop
Zillow last checked:
Listing updated:
Listed by:
Sarah McCain 561-215-9770,
RE/MAX Masterpiece Realty,
Natalie Johnson 561-523-6512,
Trio Real Estate
Bought with:
Sarah McCain, 3496053
RE/MAX Masterpiece Realty
Source: BeachesMLS,MLS#: B26020239 Originating MLS: BeachesMLS
Originating MLS: BeachesMLSFacts & features
Interior
Bedrooms & bathrooms
- Bedrooms: 4
- Bathrooms: 3
- Full bathrooms: 3
- Main level bathrooms: 3
- Main level bedrooms: 4
Heating
- Central, Electric
Cooling
- Central Air, Electric
Appliances
- Included: Cooktop, Dishwasher, ENERGY STAR Qualified Dishwasher, ENERGY STAR Qualified Dryer, ENERGY STAR Qualified Refrigerator, ENERGY STAR Qualified Washer, Electric Cooktop, Electric Water Heater, Disposal, Microwave, Oven, Refrigerator, Water Heater, Wine Refrigerator, Washer
- Laundry: Laundry Room, Washer Dryer Install Allowed
Features
- Built-in Features, Bedroom on Main Level, Bathtub, Dual Sinks, Entrance Foyer, Family/Dining Room, Garden Tub/Roman Tub, High Ceilings, Kitchen Island, Main Level Primary, Pantry, Split Bedrooms, Storage, Soaking Tub, Separate Shower, Vaulted Ceiling(s), Walk-In Closet(s)
- Flooring: Tile
- Doors: French Doors
- Windows: Storm Window(s)
- Has fireplace: No
Interior area
- Total structure area: 4,265
- Total interior livable area: 3,089 sqft
Property
Parking
- Total spaces: 6
- Parking features: Attached, Garage, Paver Block
- Attached garage spaces: 3
Accessibility
- Accessibility features: None
Features
- Levels: One
- Stories: 1
- Entry location: 1
- Patio & porch: Covered, Patio, Screened
- Exterior features: Outdoor Living Area
- Has private pool: Yes
- Pool features: Fenced, Gunite, Electric Heat, In Ground, Lap, Private, Pool/Spa Combo, Salt Water, Association, Heated, Outside Bath Access
- Has spa: Yes
- Spa features: Gunite, Heated, In Ground
- Fencing: Back Yard,Fenced,Gate,Perimeter
- Has view: Yes
- View description: Preserve
Lot
- Size: 0.58 Acres
- Features: Landscaped, Oversized Lot, Sprinklers Automatic
Details
- Parcel number: 023840002000037100
- Zoning: Residential
- Special conditions: Standard
- Other equipment: Irrigation Equipment
Construction
Type & style
- Home type: SingleFamily
- Property subtype: Single Family Residence
Materials
- Blown-In Insulation, Block, Concrete
- Foundation: Slab
- Roof: Barrel,Tile,Ridge Vents
Condition
- Resale
- New construction: No
- Year built: 2019
Details
- Builder model: Clubview
Utilities & green energy
- Sewer: Public Sewer
- Water: Public
- Utilities for property: Cable Available, Electricity Available, Sewer Connected, Underground Utilities, Water Connected
Green energy
- Energy efficient items: Appliances
Community & HOA
Community
- Features: Home Owners Association, Gated, Street Lights
- Security: Security Gate, Gated Community
- Subdivision: SAND TRAIL (AKA COPPERLEAF)
HOA
- Has HOA: Yes
- Amenities included: Bike Storage, Clubhouse, Fitness Center, Maintenance Grounds, Gated, Library, Picnic Area, Pickleball, Pool, Recreation Facilities, Security, Tennis Court(s)
- Services included: Common Areas, Recreation Facilities, Reserve Fund, Security
- HOA fee: $879 quarterly
- HOA name: Copperleaf Hoa
- HOA phone: 772-781-9779
Location
- Region: Palm City
Financial & listing details
- Price per square foot: $397/sqft
- Tax assessed value: $481,762
- Annual tax amount: $7,400
- Date on market: 4/25/2026
- Cumulative days on market: 3 days
- Listing terms: Cash,Conventional,FHA
- Electric utility on property: Yes
Price history
| Date | Event | Price |
|---|---|---|
| 6/5/2026 | Sold | $1,225,000-3.9%$397/sqft |
Source:  BeachesMLS #B26020239 Report a problem BeachesMLS #B26020239 Report a problem | ||
| 4/25/2026 | Listed for sale | $1,275,000+117.1%$413/sqft |
Source: BeachesMLS #B26020239 Report a problem | ||
| 2/22/2019 | Sold | $587,369$190/sqft |
Source: Public Record Report a problem | ||
| 11/6/2018 | Listing removed | -- |
Source: Pulte Homes Report a problem | ||
| 12/23/2017 | Listed for sale | -- |
Source: Pulte Homes Report a problem | ||
Public tax history
| Year | Property taxes | Tax assessment |
|---|---|---|
| 2025 | $7,400 -0.8% | $481,762 +2.9% |
| 2024 | $7,461 +1.9% | $468,185 +3% |
| 2023 | $7,325 +3.6% | $454,549 +3% |
| 2022 | $7,067 -0.4% | $441,310 +3% |
| 2021 | $7,098 +1.7% | $428,457 +1.4% |
| 2020 | $6,978 +288.7% | $422,542 +616.8% |
| 2019 | $1,795 | $58,949 -48.7% |
| 2018 | $1,795 +31.7% | $115,000 -11.5% |
| 2017 | $1,363 | $130,000 |
| 2016 | -- | $130,000 +30% |
| 2015 | -- | $100,000 +122.2% |
| 2014 | -- | $45,000 |
| 2013 | -- | $45,000 +21.6% |
| 2012 | -- | $37,000 -7.5% |
| 2011 | -- | $40,000 +60% |
| 2010 | -- | $25,000 -44.4% |
| 2009 | -- | $45,000 -10% |
| 2008 | -- | $50,000 |
| 2007 | $500 | -- |
Find assessor info on the county website
Neighborhood: 34990
Nearby homes
- $1,303,1004 bd3 ba3.2k sqft916 SW Canoe Creek Ter, Palm City, FL 34990Off Market

- $835,0003 bd3 ba2.8k sqft964 SW Canoe Creek Ter, Palm City, FL 34990Sold
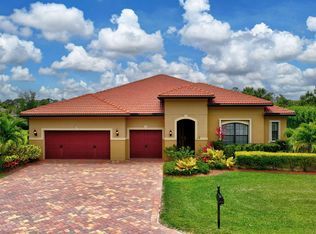
- $1,220,3004 bd3 ba3k sqft941 SW Canoe Creek Ter, Palm City, FL 34990Off Market

- $1,271,4000.53 Acres4373 SW Sand Ave, Palm City, FL 34990Off Market
- $1,255,8004 bd3 ba3k sqft892 SW Canoe Creek Ter, Palm City, FL 34990Off Market
- $1,162,5004 bd4 ba3.2k sqft917 SW Canoe Creek Ter, Palm City, FL 34990Off Market
- $1,095,3600.55 Acres4397 SW Sand Ave, Palm City, FL 34990Off Market
- $1,100,9004 bd3 ba3k sqft893 SW Canoe Creek Ter, Palm City, FL 34990Off Market
Nearby schools
GreatSchools rating
- 10/10Citrus Grove Elementary SchoolGrades: PK-5Distance: 2.6 mi
- 8/10Hidden Oaks Middle SchoolGrades: 6-8Distance: 2.5 mi
- 6/10Martin County High SchoolGrades: 9-12Distance: 4.1 mi
Schools provided by the listing agent
- Elementary: Citrus Grove (Martin)
- Middle: Hidden Oaks
- High: Martin County
Source: BeachesMLS. This data may not be complete. We recommend contacting the local school district to confirm school assignments for this home.
Get a cash offer in 3 minutes
Find out how much your home could sell for in as little as 3 minutes with a no-obligation cash offer.
Estimated market value
$1,237,100
Get a cash offer in 3 minutes
Find out how much your home could sell for in as little as 3 minutes with a no-obligation cash offer.
Estimated market value
$1,237,100
- Florida
- Martin County
- Palm City
- 34990
- 940 SW Canoe Creek Terrace
Nearby cities
Nearby zip codes
Other Palm City Topics
