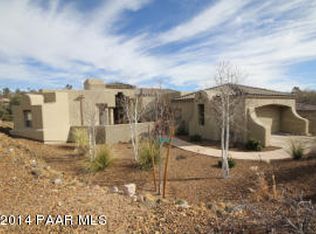
What a wonderful opportunity to live in one of the most highly desirable communities in all of Prescott, where active lifestyles meet modern-day convenience. Welcome to Santa Fe Springs, a quaint gated enclave of just 44 homes, celebrated for its quiet, peaceful surroundings and close proximity to everything that makes Prescott such a remarkable place to live.Enhancing the charm of this intimate neighborhood is the Santa Fe Springs Nature Trail--established in 2018--a tranquil wildlife retreat offering serene walking paths and forested beauty right outside your door. Prescott is known for its four-season climate, vibrant downtown, and abundance of outdoor recreation including lakes, hiking, and scenic open space.Perfectly placed on a private oversized cul-de-sac lot, this home is framed by lush, low-maintenance landscaping and inviting curb appeal. A winding walkway leads to a charming courtyard entry with flagstone seating and a cozy front porch--an ideal place to relax and enjoy Prescott's peaceful mountain setting.A custom entry door opens to a light, bright, and open interior with soaring ceilings and a well-designed split floor plan. Elegant neutral tile flooring, upgraded baseboards, custom window coverings, raised-panel doors, and designer finishes throughout create a warm and refined living environment.The expansive great room features abundant natural light, walls of glass, high ceilings, and a gas fireplace, flowing seamlessly into the open-concept kitchen. The kitchen offers maple cabinetry, Corian countertops, a breakfast bar and prep island, pendant lighting, generous pantry storage, and ample counter space.This flexible single-level layout includes a spacious primary suite privately located from the secondary bedrooms, along with a versatile fourth bedroom or den ideal for a home office, fitness room, or guest space. Secondary bedrooms are generously sized with excellent closet space and natural light.The primary suite is a peaceful retreat featuring a sitting area with a gas fireplace, two walk-in closets, and private access to the covered patio. The spa-inspired bath includes dual sinks, a soaking tub, separate shower, and private toilet room.Step through the French doors from the primary suite onto a spacious, private covered patio with multiple seating areas--an inviting place to relax and enjoy Arizona's outdoor living. The backyard features mature trees, low-maintenance landscaping, artificial turf, and view fencing for both privacy and openness. An outdoor fireplace creates the perfect setting for entertaining or quiet evenings.The oversized two-car garage offers built-in cabinetry, a workbench, utility sink, and additional storage space.Additional features include a security system, automatic irrigation, gas cooking, gas heat, gas dryer hookup, and gas hot water.Recent updates include a new 50-gallon water heater (2024), water pressure regulator (2024), HVAC system (2021), roof maintenance (2021), and both fireplaces cleaned and inspected (2026).A peaceful retreat in the highly desirable gated community of Santa Fe Springs--offering comfort, privacy, and convenience in one exceptional home.Welcome Home.
Sold for $674,975
Zillow last checked:
Listing updated:
Bought with:
Brad D. Turk, SA115756000
Shawn Bellamak Realty
Source: PAAR as distributed by MLS GRID,MLS#: 1080695
Price history
| Date | Event | Price |
|---|---|---|
| 4/30/2026 | Sold | $674,975+0%$301/sqft |
Source:  PAAR as distributed by MLS GRID #1080695 Report a problem PAAR as distributed by MLS GRID #1080695 Report a problem | ||
| 3/28/2026 | Pending sale | $674,950$301/sqft |
Source: PAAR as distributed by MLS GRID #1080695 Report a problem | ||


Get a cash offer in 3 minutes
Find out how much your home could sell for in as little as 3 minutes with a no-obligation cash offer.
Estimated market value
$671,800
