Skip main navigation
Off market
  • $354,500

    940 Scenic Oak Ln, Fort Walton Beach, FL 32547

    4beds
    1,550sqft
    Single Family Residence
    Built in ----
    -- sqft lot
    $354,500 Zestimate®
    $229/sqft
    $2,372 Estimated rent

    Home value

    $354,500

    $337,000 - $372,000

    $2,372/mo

    Zestimate® history
    Loading
    Loading...

    Owner options

    List your home for rent

    $2,372/mo

    Rent Zestimate®

    Find your next renter with Zillow Rental Manager. Plus, with online applications, you can quickly screen prospective tenants – for free.

    Learn more

    $2,372/mo

    Rent Zestimate®

    Refinance and save

    $2,305/mo

    Est. payment

    Refinancing to a lower rate could help reduce your monthly payments and save thousands over the life of the loan.

    See today's rates

    $2,305/mo

    Est. payment

    Explore your selling options

    Work with a Zillow partner agent

    Leverage their expertise and Zillow's premium Showcase listings to get your home seen by more buyers.

    Get started

    List with your own agent

    Get your home in front of millions of buyers by listing it on Zillow.

    Learn how to do it

    Sell it yourself

    Take full control of how buyers see your home on Zillow by listing For Sale by Owner (FSBO).

    List your home

    What's special

    Cozy gas fireplaceBreakfast barThree additional well-sized bedroomsFull guest bathroomPeaceful and secluded settingAmple driveway parkingBuilt-in microwave

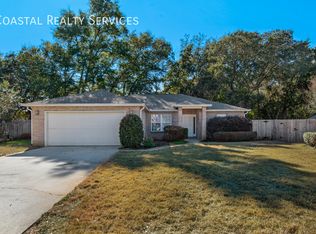
    Located in Fort Walton Beach with convenient access to shopping, dining, Eglin Air Force Base, and Hurlburt Field, this beautiful 4-bedroom, 2-bathroom home offers an attached 2-car garage with an automatic opener, as well as ample driveway parking. This home is truly a must-see! Featuring a desirable split-bedroom floor plan, the layout provides added privacy between the primary suite and the main living areas. The spacious living room boasts with a tray ceiling cozy gas fireplace and flows seamlessly into the fully equipped kitchen, which includes a breakfast bar, pantry, electric range and oven, refrigerator with ice maker and water dispenser, built-in microwave, dishwasher, garbage disposal, and ample cabinet space. Luxury vinyl plank flooring flows throughout the main living spaces, complemented by cozy carpeting in the bedrooms. Tile and LVP flooring in the remaining areas provide a stylish, low-maintenance finish. The primary suite features a tray ceiling, dual-sink vanity, walk-in shower, and generous closet space. Three additional well-sized bedrooms share a full guest bathroom. Additional highlights include an ADT security system, plywood hurricane shutters, and a dedicated laundry room with washer and dryer hookups, including a gas dryer connection. The garage is equipped with an HVAC mini-split system, utility sink, and built-in cabinets and countertops, all provided as-is. Step outside to enjoy a covered patio, an additional open patio area with a gazebo, outdoor patio lighting (as-is), and a privacy-fenced backyard that backs up to a natural wooded area, providing a peaceful and secluded setting. With its thoughtful layout, desirable amenities, and convenient location, this well-maintained home offers comfort, functionality, and charm throughout. Pets are accepted with with a non-refundable $250 per pet plus a $50 admin fee (subject to owner approval) No smoking indoors. HOA Rules and Regulations apply. In addition to the rental amount, all Sundance Rental Management residents are enrolled in the Resident Benefits Package (RBP) for $25.00/month, which includes liability insurance, credit building to help boost the resident's credit score with timely rent payments, and much more! The benefits can be found on our website under Tenant FAQ.

    This property is off market, which means it's not currently listed for sale or rent on Zillow. This may be different from what's available on other websites or public sources.

    Zillow last checked:

    Listing updated:

    Source: Zillow Rentals

    Facts & features

    Interior

    Bedrooms & bathrooms
    • Bedrooms: 4
    • Bathrooms: 2
    • Full bathrooms: 2
    Heating
    • Fireplace
    Appliances
    • Included: Dishwasher, Disposal, Microwave, Oven, Range/Oven, Refrigerator, WD Hookup
    • Laundry: Hookups
    Features
    • WD Hookup
    • Has fireplace: Yes
    Interior area
    • Total interior livable area: 1,550 sqft

    Property

    Parking
    • Parking features: Driveway, Garage
    • Has garage: Yes
    • Details: Contact manager
    Features
    • Patio & porch: Deck, Patio
    • Exterior features: 4 Bedrooms 2 Bathrooms, Breakfast bar, Flooring LVP/Carpet in Bedrooms, Full eat-in Kitchen, GAS: Tankless Water Heater, HOA Rules and Regulations apply, HVAC: Central Electric with Washable Filter, Living Room, No smoking indoors, Pets are accepted with with a non-refundable $250 per pet plus a $50 admin fee (subject to owner approval), Plywood hurricane shutters, Primary Suite: Dual Vanity, Primary Suite: Stall Shower, Primary Suite: Trayed Ceiling, Privacy Fence Backyard, Split Bedroom Floor-plan, Sprinkler System
    Details
    • Parcel number: 032S240020000B0120

    Construction

    Type & style
    • Home type: SingleFamily
    • Property subtype: Single Family Residence

    Community & HOA

    Community
    • Security: Security System
    • Deposit fee: $2,450
    Location
    • Region: Fort Walton Beach

    Financial & listing details

    • Price per square foot: $229/sqft
    • Tax assessed value: $303,925
    • Annual tax amount: $3,134
    • Date on market: 6/15/2026
    • Date available: 06/17/2026
    • Lease term: Contact For Details

    Price history

    DateEventPrice
    6/22/2026Listing removed$2,500$2/sqft
    Source: Zillow Rentals Report a problem
    6/15/2026Listed for rent$2,500$2/sqft
    Source: Zillow Rentals Report a problem
    3/7/2023Sold$335,000-1.5%$216/sqft
    Source: ECAOR #911153 Report a problem
    1/9/2023Pending sale$340,000$219/sqft
    Source: ECAOR #911153 Report a problem
    12/31/2022Listed for sale$340,000$219/sqft
    Source: ECAOR #911153 Report a problem
    12/3/2022Pending sale$340,000$219/sqft
    Source: ECAOR #911153 Report a problem
    11/23/2022Listed for sale$340,000+871.4%$219/sqft
    Source: ECAOR #911153 Report a problem
    8/28/2002Sold$35,000$23/sqft
    Source: Public Record Report a problem

    Public tax history

    YearProperty taxesTax assessment
    2025$3,134 +3.1%$294,973 +2.9%
    2024$3,041 -15.2%$286,660 -1%
    2023$3,586 +8.9%$289,677 +9.8%
    2022$3,293 +130.8%$263,794 +75.9%
    2021$1,427 +1.1%$149,956 +1.4%
    2020$1,412 +1.6%$147,886 +2.3%
    2019$1,389 +1.3%$144,561 +1.9%
    2018$1,372 $141,866 +2.1%
    2017$1,372 +2.1%$138,948 +2.1%
    2016$1,344 +2.8%$136,090 +0.7%
    2015$1,307 -1%$135,144 +0.8%
    2014$1,320 $134,071 +1.5%
    2013-- $132,090 +2.3%
    2012-- $129,121 -3.8%
    2011-- $134,190 -2.1%
    2010-- $137,033 -8%
    2009-- $148,973 -8.2%
    2008-- $162,228 -6.8%
    2007-- $174,060 +2.5%
    2006-- $169,815 +47.1%
    2005-- $115,406 +3%
    2004-- $112,045 +8.4%
    2003-- $103,410 +1762.9%
    2002-- $5,551
    Find assessor info on the county website

    Neighborhood: Wright

    Nearby schools

    GreatSchools rating
    Get pre-qualified for a loan
    At Zillow Home Loans, we can pre-qualify you in as little as 5 minutes with no impact to your credit score.

    An equal housing lender. NMLS #10287.

    Sell for more on Zillow
    Get a Zillow Showcase℠ listing at no additional cost and you could sell for .
    $354,500
    2% more
    +$7,090
    With Zillow Showcase(estimated)
    $361,590
