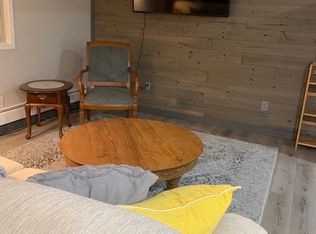
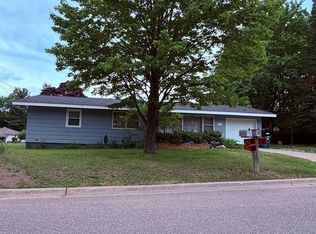
Nestled on a large lot at one of the highest points in the city, this adorable A-frame home offers the perfect blend of cozy charm and spectacular scenery. The bright and spacious open-concept main floor seamlessly connects the living room, dining area, and kitchen. The main level features a full bathroom, a convenient utility room, and two bedrooms, including one with direct access to a private rear deck overlooking the beautifully treed backyard. Upstairs, the expansive primary bedroom serves as a true retreat, complete with a half bath and large windows framing breathtaking, panoramic views of Sugar Loaf and Lake Superior. Outside, enjoy summer living on either the front or back decks, or gather around the firepit under the stars. A paved parking pad and a handy storage shed complete this incredible property. Don't miss your chance to own a home with a view!
Contingent
Price cut: $5K (6/24)
$260,000
940 Sherman St, Marquette, MI 49855
3beds
888sqft
Single Family Residence
Built in 1973
9,583 Square Feet Lot
$259,300 Zestimate®
$293/sqft
$-- HOA
What's special
- 104 days
- 242
- 17
Zillow last checked:
Listing updated:
Listed by:
CRYSTAL BARR BERGLUND 906-360-2948,
KELLER WILLIAMS NORTHERN MICHIGAN 231-947-8200
Source: MiRealSource,MLS#: 50208708 Originating MLS: Upper Peninsula Assoc of Realtors
Originating MLS: Upper Peninsula Assoc of RealtorsFacts & features
Interior
Bedrooms & bathrooms
- Bedrooms: 3
- Bathrooms: 2
- Full bathrooms: 1
- 1/2 bathrooms: 1
Rooms
- Room types: Bedroom, Laundry, Bathroom, Second Flr Lavatory
Bedroom 1
- Features: Laminate
- Level: First
- Area: 120
- Dimensions: 10 x 12
Bedroom 2
- Features: Laminate
- Level: First
- Area: 63
- Dimensions: 7 x 9
Bedroom 3
- Features: Carpet
- Level: Second
- Area: 110
- Dimensions: 11 x 10
Bathroom 1
- Level: First
- Area: 35
- Dimensions: 7 x 5
Dining room
- Features: Laminate
- Level: First
- Area: 110
- Dimensions: 10 x 11
Kitchen
- Features: Laminate
- Level: First
- Area: 66
- Dimensions: 6 x 11
Living room
- Features: Laminate
- Level: First
- Area: 160
- Dimensions: 10 x 16
Heating
- Forced Air, Natural Gas
Cooling
- None
Appliances
- Included: Range/Oven, Refrigerator, Electric Water Heater
- Laundry: First Floor Laundry
Features
- High Ceilings
- Flooring: Laminate, Carpet
- Basement: None,Crawl Space
- Has fireplace: No
Interior area
- Total structure area: 888
- Total interior livable area: 888 sqft
- Finished area above ground: 888
- Finished area below ground: 0
Property
Parking
- Total spaces: 2
- Parking features: 2 Spaces, Driveway, Off Street
Accessibility
- Accessibility features: Main Floor Laundry
Features
- Levels: One and One Half
- Stories: 1.5
- Patio & porch: Deck
- Has view: Yes
- View description: Lake
- Has water view: Yes
- Water view: Lake
- Waterfront features: None
- Body of water: none
- Frontage type: Road
- Frontage length: 75
Lot
- Size: 9,583 Square Feet
- Dimensions: 75 x 130
Details
- Additional structures: Shed(s)
- Parcel number: 525200281451
- Zoning: MFR
- Zoning description: Residential
- Special conditions: Private,Standard
Construction
Type & style
- Home type: SingleFamily
- Architectural style: A-Frame
- Property subtype: Single Family Residence
Materials
- Wood Siding
Condition
- Year built: 1973
Utilities & green energy
- Sewer: Public Sanitary
- Water: Public
- Utilities for property: Cable Available, Electricity Connected, Natural Gas Connected, Sewer Connected, Water Connected
Community & HOA
Community
- Subdivision: Asires Add
HOA
- Has HOA: No
Location
- Region: Marquette
Financial & listing details
- Price per square foot: $293/sqft
- Tax assessed value: $216,000
- Annual tax amount: $3,701
- Date on market: 5/23/2026
- Cumulative days on market: 104 days
- Listing agreement: Exclusive Right To Sell
- Listing terms: Cash,Conventional,FHA,VA Loan,USDA Loan
- Road surface type: Paved
Estimated market value
$259,300
$246,000 - $272,000
$2,329/mo
Price history
| Date | Event | Price |
|---|---|---|
| 7/7/2026 | Contingent | $260,000$293/sqft |
Source:  MiRealSource #50208708 Report a problem MiRealSource #50208708 Report a problem | ||
| 6/24/2026 | Price change | $260,000-1.9%$293/sqft |
Source: MiRealSource #50208708 Report a problem | ||
| 6/18/2026 | Listed for sale | $265,000$298/sqft |
Source: MiRealSource #50208708 Report a problem | ||
| 6/17/2026 | Pending sale | $265,000$298/sqft |
Source: MiRealSource #50208708 Report a problem | ||
| 6/9/2026 | Price change | $265,000-3.6%$298/sqft |
Source: MiRealSource #50208708 Report a problem | ||
| 6/1/2026 | Price change | $275,000-3.5%$310/sqft |
Source: MiRealSource #50208708 Report a problem | ||
| 5/26/2026 | Listed for sale | $285,000+78.1%$321/sqft |
Source: MiRealSource #50208708 Report a problem | ||
| 2/8/2025 | Listing removed | $1,750$2/sqft |
Source: Zillow Rentals Report a problem | ||
| 1/6/2025 | Listed for rent | $1,750$2/sqft |
Source: Zillow Rentals Report a problem | ||
| 11/6/2024 | Listing removed | $1,750$2/sqft |
Source: Zillow Rentals Report a problem | ||
| 10/26/2024 | Listed for rent | $1,750+9.4%$2/sqft |
Source: Zillow Rentals Report a problem | ||
| 3/14/2020 | Listing removed | $1,600$2/sqft |
Source: PROEX Property Management Report a problem | ||
| 2/27/2020 | Listed for rent | $1,600$2/sqft |
Source: PROEX Property Management Report a problem | ||
| 2/21/2020 | Sold | $160,000+0.1%$180/sqft |
Source: Agent Provided Report a problem | ||
| 1/20/2020 | Pending sale | $159,900$180/sqft |
Source: SELECT REALTY #1119104 Report a problem | ||
| 1/9/2020 | Listed for sale | $159,900+61.5%$180/sqft |
Source: SELECT REALTY #1119104 Report a problem | ||
| 1/13/2017 | Sold | $99,000+11.2%$111/sqft |
Source: Agent Provided Report a problem | ||
| 11/16/2016 | Pending sale | $89,000$100/sqft |
Source: RE/MAX 1st Realty #1098546 Report a problem | ||
| 11/8/2016 | Listed for sale | $89,000+93.5%$100/sqft |
Source: RE/MAX 1st Realty #1098546 Report a problem | ||
| 5/5/2000 | Sold | $46,000$52/sqft |
Source: Agent Provided Report a problem | ||
Public tax history
| Year | Property taxes | Tax assessment |
|---|---|---|
| 2025 | $3,701 +5.1% | $108,000 +18% |
| 2024 | $3,521 | $91,500 +20.9% |
| 2023 | -- | $75,700 +28.5% |
| 2022 | -- | $58,900 +3.5% |
| 2021 | -- | $56,900 +5.2% |
| 2019 | $1,306 | $54,100 +33.6% |
| 2018 | -- | $40,500 +0.2% |
| 2017 | -- | $40,400 +9.2% |
| 2016 | -- | $37,000 |
| 2015 | -- | $37,000 |
| 2014 | -- | $37,000 -19.4% |
| 2012 | -- | $45,900 -2.3% |
| 2011 | -- | $47,000 |
| 2010 | -- | $47,000 |
Find assessor info on the county website
Monthly payment
Est. payment
Payment breakdown
Explore the cost of this home by adjusting the details. Changes won't be saved.Climate risks
Neighborhood: 49855
Nearby schools
Schools provided by the listing agent
- District: Marquette Area School District
Source: MiRealSource. This data may not be complete. We recommend contacting the local school district to confirm school assignments for this home.


Similar homes
- $253,9002 bd1 ba655 sqft2003 W Ridge St, Marquette, MI 49855For Sale

 MLS ID #50216823, KELLIE A HILLIER-GENSCHAW, RE/MAX 1ST REALTY. MiRealSource
 - $279,9003 bd1 ba977 sqft915 Vandenboom Ave, Marquette, MI 49855For Sale
 MLS ID #50217024, AVIS MEYERS-KETOLA, CENTURY 21 PRIME REALTY. MiRealSource
 - $312,0002 bd1 ba960 sqft1802 Werner St, Marquette, MI 49855For Sale
 MLS ID #50218391, FRED GOVERN, SELECT REALTY. MiRealSource
 - $325,0003 bd1 ba1k sqft1300 Kimber Ave, Marquette, MI 49855For Sale
 MLS ID #50212603, CAROL VINING MOORE, EXP REALTY OF MARQUETTE. MiRealSource
 - $329,0003 bd1 ba1.1k sqft1508 Lincoln Ave, Marquette, MI 49855For SaleMLS ID #50219526, ERIN WASIK, RE/MAX 1ST REALTY. MiRealSource
- $234,9004 bd2 ba1.3k sqft2306 Fitch Ave, Marquette, MI 49855For SaleMLS ID #50211220, STEVE PELTO, LOOK REALTY. MiRealSource
- $299,0003 bd2 ba1.2k sqft133 Riverland Dr, Marquette, MI 49855For SaleMLS ID #50217230, THERESA HUNTER, SELECT REALTY. MiRealSource
- $325,0002 bd2 ba1k sqft108 Forest Ridge Dr, Marquette, MI 49855For SaleMLS ID #50211032, DYLAN WILLEY, COLDWELL BANKER SCHMIDT REALTORS. MiRealSource
- $329,9003 bd2 ba1.2k sqftBluebell Heritage Trl, Marquette, MI 49855New ConstructionMLS ID #50205116, DAWN FLORIO, RE/MAX 1ST REALTY. MiRealSource
- $209,9002 bd1 ba879 sqft100 Chippewa Dr, Negaunee, MI 49866For SaleMLS ID #50219299, ADAM KARKI, KELLER WILLIAMS FIRST UP. MiRealSource
- $229,9004 bd2 ba1.3k sqft315 Seilo Ave, Ishpeming, MI 49849For SaleMLS ID #50210927, DANIEL MENARD, COLDWELL BANKER SCHMIDT REALTORS. MiRealSource
- $179,0003 bd1 ba979 sqft410 Lake Forest Dr, Skandia, MI 49885For SaleMLS ID #50215906, FRAN SEVEGNEY, RE/MAX 1ST REALTY. MiRealSource
- $199,0002 bd2 ba1.1k sqft329 Cedar St, Ishpeming, MI 49849For SaleMLS ID #50219841, TERRY TINCKNELL, KELLER WILLIAMS FIRST UP. MiRealSource
- $190,0002 bd-- ba849 sqftBrown Deer Rd, Big Bay, MI 49808For SaleMLS ID #50215728, ADAM KARKI, KELLER WILLIAMS FIRST UP. MiRealSource
- $154,9003 bd2 ba1.2k sqft163 Cliff St, Ishpeming, MI 49849For SaleMLS ID #50205540, KRISTINE GOUPILLE, RE/MAX 1ST REALTY. MiRealSource
- $164,0001 bd-- ba1k sqft46 County Aat Rd, Champion, MI 49814For SaleMLS ID #50213484, ROB A SULLIVAN, NORTHERN MICHIGAN LAND BROKERS. MiRealSource
- $155,0002 bd1 ba756 sqft80 Acres Off Co Rd #510, Ishpeming, MI 49849For SaleMLS ID #50086996, NICK RACINE, RE/MAX 1ST REALTY. MiRealSource
