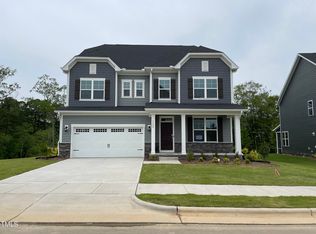
Beautiful Brand New 4 Bedroom, 3 Bathroom Home with 1st Fl Bedroom, High-Speed Internet & Fantastic Community Amenities in Stoneriver Community, Knightdale, Available Now! Step into the Virginia Elevation T floorplan, starting with a charming front porch. The first floor features a guest suite with a full bath and a walk-in shower! An office with elegant double glass doors, and a great room with a cozy gas fireplace. The open kitchen boasts a white theme with backsplash tile, quartz countertops, and stainless steel appliances, including a gas cooktop, wall oven, microwave, dishwasher, and a French door refrigerator. The spacious island with pendant lighting is perfect for casual dining, and the dining area opens to a large screened porch, ideal for gatherings. Upstairs, a generous loft awaits, perfect for entertaining or hobbies. The primary suite offers a double vanity, a massive walk-in closet, and a walk-in shower with a seating bench. Two additional bedrooms, a full bathroom, and a roomy laundry area include a utility sink, washer, and dryer complete the upper level. The home also includes a rear entry two-car garage. High Speed Internet is included Enjoy community amenities like a large swimming pool, clubhouse, fitness center, and playground. Conveniently located just minutes from downtown Raleigh, State Farmers Market, and North Hills Shopping Center.
Sold for $479,000
$479,000
940 Siskin Rd, Knightdale, NC 27545
4beds
2,554sqft
SingleFamily
Built in 2025
-- sqft lot
$466,400 Zestimate®
$188/sqft
$2,393 Estimated rent
Home value
$466,400
$438,000 - $494,000
$2,393/mo
Zestimate® history
Owner options
List your home for rent
$2,393/mo
Rent Zestimate®
Find your next renter with Zillow Rental Manager. Plus, with online applications, you can quickly screen prospective tenants – for free.
$2,393/mo
Rent Zestimate®
Refinance and save
$2,829/mo
Est. payment
Refinancing to a lower rate could help reduce your monthly payments and save thousands over the life of the loan.
$2,829/mo
Est. payment
Explore your selling options
Work with a Zillow partner agent
Leverage their expertise and Zillow's premium Showcase listings to get your home seen by more buyers.
Get startedList with your own agent
Get your home in front of millions of buyers by listing it on Zillow.
Learn how to do itSell it yourself
Take full control of how buyers see your home on Zillow by listing For Sale by Owner (FSBO).
List your homeWhat's special
Cozy gas fireplaceGenerous loftCharming front porchRear entry two-car garageWalk-in showerOpen kitchenRoomy laundry area
Zillow last checked:
Listing updated:
Source: Doorify MLS,MLS#: 10084403
Facts & features
Interior
Bedrooms & bathrooms
- Bedrooms: 4
- Bathrooms: 3
- Full bathrooms: 3
Heating
- Fireplace
Appliances
- Included: Dryer, Microwave, Oven, Refrigerator, Stove, Washer
- Laundry: In Unit
Features
- High Speed Internet, Pantry, Walk In Closet, Walk-In Closet(s), Walk-In Shower
- Flooring: Carpet, Linoleum/Vinyl
- Has fireplace: Yes
Interior area
- Total interior livable area: 2,554 sqft
Property
Parking
- Total spaces: 4
- Parking features: Attached, Driveway, Garage, Covered
- Has attached garage: Yes
- Details: Contact manager
Features
- Stories: 2
- Exterior features: Association, Association Fees included in rent, Clubhouse, Community, Driveway, Fitness Center, Garage, Heating system: Fireplace(s), High Speed Internet, In Unit, Internet included in rent, Pantry, Patio, Pets - No, Playground, Pool, Walk In Closet, Walk-In Closet(s), Walk-In Shower
Details
- Parcel number: 1733832332
Construction
Type & style
- Home type: SingleFamily
- Property subtype: SingleFamily
Condition
- Year built: 2025
Utilities & green energy
- Utilities for property: Internet
Community & neighborhood
Community
- Community features: Clubhouse, Fitness Center, Playground
Location
- Region: Knightdale
HOA & financial
Other fees
- Deposit fee: $2,495
Other
Other facts
- Available date: 03/24/2025
Price history
| Date | Event | Price |
|---|---|---|
| 4/4/2025 | Listing removed | $2,495$1/sqft |
Source: Doorify MLS #10084403 Report a problem | ||
| 4/1/2025 | Listed for rent | $2,495$1/sqft |
Source: Doorify MLS #10084403 Report a problem | ||
| 3/28/2025 | Listing removed | $2,495$1/sqft |
Source: Zillow Rentals Report a problem | ||
| 3/23/2025 | Listed for rent | $2,495$1/sqft |
Source: Zillow Rentals Report a problem | ||
| 3/20/2025 | Sold | $479,000-1%$188/sqft |
Source: Public Record Report a problem | ||
| 1/8/2025 | Listed for sale | $483,835$189/sqft |
Source:  Lennar Homes Report a problem Lennar Homes Report a problem | ||
Public tax history
| Year | Property taxes | Tax assessment |
|---|---|---|
| 2025 | $1,522 +99.5% | $159,000 +98.8% |
| 2024 | $763 | $80,000 |
Find assessor info on the county website
Neighborhood: 27545



Nearby schools
GreatSchools rating
- 5/10Hodge Road ElementaryGrades: PK-5Distance: 1.1 mi
- 3/10Neuse River MiddleGrades: 6-8Distance: 4.6 mi
- 3/10Knightdale HighGrades: 9-12Distance: 4.7 mi
Get a cash offer in 3 minutes
Find out how much your home could sell for in as little as 3 minutes with a no-obligation cash offer.
Estimated market value
$466,400
Get a cash offer in 3 minutes
Find out how much your home could sell for in as little as 3 minutes with a no-obligation cash offer.
Estimated market value
$466,400
- North Carolina
- Wake County
- Knightdale
- 27545
- 940 Siskin Rd
Nearby cities
Nearby zip codes
Other Knightdale Topics
