Nestled in the serene surroundings of the Woodridge School District, this completely updated 2-bedroom, 1.5-bathroom townhome in Timber Top Condos is a perfect blend of modern style and natural charm. This unit features a bright, airy kitchen with newer white cabinets, sleek stainless-steel appliances, and durable solid-surface countertops. The breakfast bar not only offers additional seating but also provides extra storage space, making it both functional and stylish.
The family room is warm and inviting, boasting a wood-burning fireplace that creates a cozy ambiance. A door opens to a private balcony, where you can enjoy picturesque views of the wooded landscape—a peaceful retreat right outside your door.
Both bathrooms have been thoughtfully updated with contemporary finishes, ensuring a modern and comfortable living experience. Convenience is key with a second-floor laundry area located just off the spacious primary bedroom. Both bedrooms are generously sized and feature walk-in closets, offering ample storage space.
Additional updates include a new electric panel installed in 2018, providing peace of mind for years to come. The property also includes a one-car detached garage, adding convenience and security. Roof was replaced in the last couple years.
The HOA fees are budget-friendly and cover heat, trash, sewer, snow removal, and exterior maintenance, leaving only the electric and water bills for the owner to manage. This well-maintained community offers the perfect combination of affordability, comfort, and charm.
Whether you're a first-time homebuyer or looking to downsize, this Timber Top Condo is a must-see! What an amazing gift to welcome in the New Year! Schedule your appointment today.
Closed
$72,000
940 Snowfall Spur #43A, Akron, OH 44313
2beds
1,097sqft
Townhouse, Condominium, Multi Family
Built in 1980
-- sqft lot
$77,800 Zestimate®
$66/sqft
$1,103 Estimated rent
Home value
$77,800
$69,000 - $87,000
$1,103/mo
Zestimate® history
Owner options
List your home for rent
$1,103/mo
Rent Zestimate®
Find your next renter with Zillow Rental Manager. Plus, with online applications, you can quickly screen prospective tenants – for free.
$1,103/mo
Rent Zestimate®
Refinance and save
$632/mo
Est. payment
Refinancing to a lower rate could help reduce your monthly payments and save thousands over the life of the loan.
$632/mo
Est. payment
Explore your selling options
Work with a Zillow partner agent
Leverage their expertise and Zillow's premium Showcase listings to get your home seen by more buyers.
Get startedList with your own agent
Get your home in front of millions of buyers by listing it on Zillow.
Learn how to do itSell it yourself
Take full control of how buyers see your home on Zillow by listing For Sale by Owner (FSBO).
List your homeWhat's special
Modern styleContemporary finishesPrivate balconyDurable solid-surface countertopsSecond-floor laundry areaBreakfast barSleek stainless-steel appliances
Zillow last checked:
Listing updated:
Listed by:
Katherine L Petrey katherinepetrey@howardhanna.com330-573-1261,
Howard Hanna,
Nicole N Hatfield 330-704-5159,
Howard Hanna
Bought with:
Katherine L Petrey, 2004013708
Howard Hanna
Source: MLS Now,MLS#: 5090391Originating MLS: Akron Cleveland Association of REALTORS
Facts & features
Interior
Bedrooms & bathrooms
- Bedrooms: 2
- Bathrooms: 2
- Full bathrooms: 1
- 1/2 bathrooms: 1
- Main level bathrooms: 1
Primary bedroom
- Description: Flooring: Carpet
- Level: Second
- Dimensions: 16.00 x 12.00
Bedroom
- Description: Flooring: Carpet
- Level: Second
- Dimensions: 14.00 x 11.00
Primary bathroom
- Description: Flooring: Ceramic Tile
- Level: Second
- Dimensions: 7.00 x 5.00
Family room
- Description: Flooring: Luxury Vinyl Tile
- Level: First
- Dimensions: 17.00 x 14.00
Kitchen
- Description: Flooring: Luxury Vinyl Tile
- Level: First
- Dimensions: 11.00 x 10.00
Living room
- Description: Flooring: Luxury Vinyl Tile
- Level: First
- Dimensions: 20.00 x 17.00
Heating
- Baseboard, Gas, Hot Water, Steam
Cooling
- Wall Unit(s)
Appliances
- Included: Dryer, Dishwasher, Microwave, Range, Refrigerator, Washer
- Laundry: Inside, Upper Level
Features
- Basement: None
- Number of fireplaces: 1
Interior area
- Total structure area: 1,097
- Total interior livable area: 1,097 sqft
- Finished area above ground: 1,097
Property
Parking
- Parking features: Detached, Garage, Paved
- Garage spaces: 1
Accessibility
- Accessibility features: None
Features
- Levels: Two
- Stories: 2
- Patio & porch: Deck, Balcony
- Exterior features: Balcony
Lot
- Size: 1,097 Square Feet
Details
- Parcel number: 7000083
Construction
Type & style
- Home type: Condo
- Architectural style: Multiplex
- Property subtype: Townhouse, Condominium, Multi Family
Materials
- Wood Siding
- Roof: Asphalt,Fiberglass
Condition
- Year built: 1980
Utilities & green energy
- Sewer: Public Sewer
- Water: Public
Community & HOA
Community
- Subdivision: Timber Top Condominiums
HOA
- Has HOA: Yes
- Services included: Association Management, Common Area Maintenance, Heat, Insurance, Maintenance Structure, Parking, Snow Removal, Trash
- HOA fee: $240 monthly
- HOA name: Timber Top Condominiums
Location
- Region: Akron
Financial & listing details
- Price per square foot: $66/sqft
- Tax assessed value: $71,370
- Annual tax amount: $1,624
- Date on market: 12/16/2024
- Cumulative days on market: 28 days
- Listing agreement: Exclusive Right To Sell
Price history
| Date | Event | Price |
|---|---|---|
| 2/18/2025 | Sold | $72,000-4%$66/sqft |
Source: MLS Now #5090391 Report a problem | ||
| 1/14/2025 | Pending sale | $75,000$68/sqft |
Source: MLS Now #5090391 Report a problem | ||
| 12/16/2024 | Listed for sale | $75,000$68/sqft |
Source: MLS Now #5090391 Report a problem | ||
| 3/4/2021 | Sold | $75,000+3.4%$68/sqft |
Source: MLS Now #4224442 Report a problem | ||
| 12/31/2018 | Sold | $72,500+325.1%$66/sqft |
Source: Public Record Report a problem | ||
| 10/13/2017 | Sold | $17,055-74.1%$16/sqft |
Source: Public Record Report a problem | ||
| 7/26/2017 | Listed for sale | $65,8850%$60/sqft |
Source: Auction.com Report a problem | ||
| 6/8/2017 | Listing removed | $65,886+120.4%$60/sqft |
Source: Auction.com Report a problem | ||
| 3/29/2017 | Price change | $29,900-16.7%$27/sqft |
Source: Homepath #3880681 Report a problem | ||
| 2/28/2017 | Listed for sale | $35,900-5.5%$33/sqft |
Source: Homepath #3880681 Report a problem | ||
| 8/14/2014 | Sold | $38,000-48.6%$35/sqft |
Source: Public Record Report a problem | ||
| 9/30/2003 | Sold | $74,000+10.4%$67/sqft |
Source: Public Record Report a problem | ||
| 9/14/1998 | Sold | $67,000+13.6%$61/sqft |
Source: Public Record Report a problem | ||
| 6/27/1995 | Sold | $59,000$54/sqft |
Source: Public Record Report a problem | ||
Public tax history
| Year | Property taxes | Tax assessment |
|---|---|---|
| 2025 | $1,495 +0% | $24,980 |
| 2024 | $1,495 +2.9% | $24,980 |
| 2023 | $1,453 +16.8% | $24,980 +31.2% |
| 2022 | $1,245 +4.8% | $19,044 |
| 2021 | $1,188 | $19,044 +5.7% |
| 2020 | -- | $18,022 +6.9% |
| 2019 | $1,188 -4% | $16,860 |
| 2018 | $1,238 -18.4% | $16,860 |
| 2017 | $1,517 | $16,860 -21.9% |
| 2016 | $1,517 | $21,600 |
| 2015 | $1,517 +6.1% | $21,600 |
| 2014 | $1,430 -4.9% | $21,600 +7.8% |
| 2013 | $1,504 +16.7% | $20,030 |
| 2012 | $1,289 +10.2% | $20,030 +0% |
| 2011 | $1,170 -6.2% | $20,024 -10.6% |
| 2010 | $1,247 | $22,386 |
| 2009 | -- | $22,386 |
| 2008 | $1,319 -0.8% | $22,386 -6.1% |
| 2007 | $1,330 +3.5% | $23,843 |
| 2006 | $1,285 +0.5% | $23,843 |
| 2005 | $1,278 | $23,843 +10.1% |
| 2004 | -- | $21,659 |
| 2003 | $1,045 -0.1% | $21,659 |
| 2002 | $1,046 -21.3% | $21,659 -18.5% |
| 2001 | $1,330 -0.9% | $26,583 |
| 2000 | $1,342 | $26,583 |
Find assessor info on the county website
Neighborhood: Merriman Valley
Nearby homes
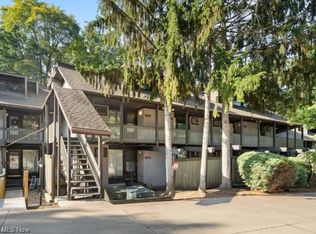
- $63,0002 bd2 ba-- sqft942A Snowfall Spur, Akron, OH 44313Sold
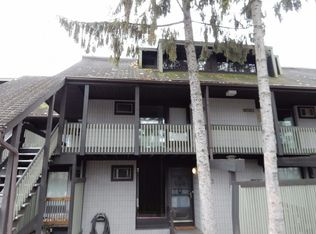
- $66,2002 bd2 ba1.1k sqft938 Snowfall Spur UNIT A, Akron, OH 44313Off Market
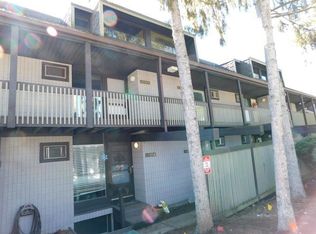
- $66,0002 bd1 ba1.5k sqft938 Snowfall Spur, Akron, OH 44313Off Market
- $63,500-- bd-- ba-- sqft942 Snowfall Spur, Akron, OH 44313Off Market
- $65,0002 bd2 ba1.1k sqft944 Snowfall Spur #A, Akron, OH 44313Sold
- $75,2002 bd2 ba-- sqft936A Snowfall Spur, Akron, OH 44313Off Market
- $75,3002 bd2 ba-- sqft938B Snowfall Spur, Akron, OH 44313Off Market
- $85,9002 bd2 ba1.3k sqft940 Snowfall Spur #31B, Akron, OH 44313Off Market
Nearby schools
GreatSchools rating
- 5/10Woodridge Intermediate Elementary SchoolGrades: PK-5Distance: 3.9 mi
- 7/10Woodridge Middle SchoolGrades: 6-8Distance: 4.2 mi
- 5/10Woodridge High SchoolGrades: 9-12Distance: 4 mi
Schools provided by the listing agent
- District: Woodridge LSD - 7717
Source: MLS Now. This data may not be complete. We recommend contacting the local school district to confirm school assignments for this home.
Get a cash offer in 3 minutes
Find out how much your home could sell for in as little as 3 minutes with a no-obligation cash offer.
Estimated market value
$77,800
Get a cash offer in 3 minutes
Find out how much your home could sell for in as little as 3 minutes with a no-obligation cash offer.
Estimated market value
$77,800
- Ohio
- Summit County
- Akron
- 44313
- Merriman Valley
- 940 Snowfall Spur Unit 43A
