Skip main navigation
Closed
  • $568,000

    940 Southwest Dr #40, Davidson, NC 28036

    2beds
    949sqft
    Condominium
    Built in 1988
    -- sqft lot
    $568,000 Zestimate®
    $599/sqft
    $2,146 Estimated rent

    Home value

    $568,000

    $511,000 - $636,000

    $2,146/mo

    Zestimate® history
    Loading
    Loading...

    Owner options

    List your home for rent

    $2,146/mo

    Rent Zestimate®

    Find your next renter with Zillow Rental Manager. Plus, with online applications, you can quickly screen prospective tenants – for free.

    Learn more

    $2,146/mo

    Rent Zestimate®

    Refinance and save

    $3,559/mo

    Est. payment

    Refinancing to a lower rate could help reduce your monthly payments and save thousands over the life of the loan.

    See today's rates

    $3,559/mo

    Est. payment

    Explore your selling options

    Work with a Zillow partner agent

    Leverage their expertise and Zillow's premium Showcase listings to get your home seen by more buyers.

    Get started

    List with your own agent

    Get your home in front of millions of buyers by listing it on Zillow.

    Learn how to do it

    Sell it yourself

    Take full control of how buyers see your home on Zillow by listing For Sale by Owner (FSBO).

    List your home

    What's special

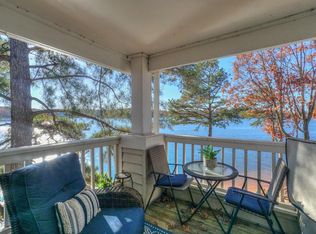
    Abundant gorgeous sunsets!1st floor unit straight out to the water.Master bedroom has fabulous waterfront views & private exit to covered porch.Walk out to beach, pier & community pool. This is the home you have all been looking for.Snuggle up by the fireplace in the great room & look straight out to the most beautiful views of Lake Norman you can imagine.Location is 5 mins from I-77 Ext.30. Wow!

    This property is off market, which means it's not currently listed for sale or rent on Zillow. This may be different from what's available on other websites or public sources.

    Zillow last checked:

    Listing updated:

    Listed by:

    Debra Hepfer dhepfer@cbunited.com,

    Coldwell Banker Residential Brokerage

    Bought with:

    Ann Payne

    Lake Realty

    Source: Canopy MLS as distributed by MLS GRID,MLS#: 982308MLS Logo

    Facts & features

    Interior

    Bedrooms & bathrooms
    • Bedrooms: 2
    • Bathrooms: 2
    • Full bathrooms: 2
    • Main level bedrooms: 2
    Primary bedroom
    • Level: Main
    Bedroom s
    • Level: Main
    Bathroom full
    • Level: Main
    Dining room
    • Level: Main
    Great room
    • Level: Main
    Kitchen
    • Level: Main
    Laundry
    • Level: Main
    Heating
    • Central, Heat Pump
    Cooling
    • Ceiling Fan(s)
    Appliances
    • Included: Dishwasher, Electric Oven, Electric Range, Electric Water Heater, Microwave, Refrigerator
    • Laundry: Utility Room
    Features
    • Flooring: Carpet, Hardwood, Tile
    • Doors: Storm Door(s)
    • Windows: Insulated Windows
    • Fireplace features: Gas Log, Great Room
    Interior area
    • Total structure area: 949
    • Total interior livable area: 949 sqft
    • Finished area above ground: 949
    • Finished area below ground: 0

    Property

    Parking
    • Total spaces: 2
    • Parking features: Parking Space(s)
    • Uncovered spaces: 2
    • Details: (Parking Spaces: 2)
    Features
    • Entry location: Main
    • Patio & porch: Patio
    • Pool features: Community
    • Has view: Yes
    • View description: Water
    • Has water view: Yes
    • Water view: Water
    • Waterfront features: Boat Slip – Community, Lake, Pier - Community, Waterfront
    Details
    • Parcel number: 00118453
    • Zoning: R15sup
    • Special conditions: Short Sale

    Construction

    Type & style
    • Home type: Condo
    • Property subtype: Condominium
    • Attached to another structure: Yes
    Materials
    • Wood
    • Foundation: Slab
    Condition
    • New construction: No
    • Year built: 1988

    Utilities & green energy

    • Sewer: Public Sewer
    • Water: City

    Community & HOA

    Community
    • Features: Recreation Area, Tennis Court(s), Walking Trails
    • Subdivision: Davidson Landing
    HOA
    • Has HOA: Yes
    • HOA fee: $164 monthly
    • HOA name: CSI Property MNGT
    • HOA phone: 704-892-1660
    Location
    • Region: Davidson

    Financial & listing details

    • Price per square foot: $599/sqft
    • Tax assessed value: $132,500
    • Date on market: 10/29/2010
    • Cumulative days on market: 412 days
    • Listing terms: Cash,Conventional
    • Road surface type: Asphalt

    Price history

    DateEventPrice
    1/6/2012Sold$175,000$184/sqft
    Source: Canopy MLS as distributed by MLS GRID #982308 Report a problem

    Public tax history

    Tax history is unavailable.

    Neighborhood: 28036

    Nearby schools

    GreatSchools rating
    Schools provided by the listing agent
    • Elementary: Davidson K-8
    • Middle: Bailey
    • High: North Mecklenburg

    Source: Canopy MLS as distributed by MLS GRID. This data may not be complete. We recommend contacting the local school district to confirm school assignments for this home.

    Get a cash offer in 3 minutes
    Find out how much your home could sell for in as little as 3 minutes with a no-obligation cash offer.
    Estimated market value
    $568,000
    Get a cash offer in 3 minutes
    Find out how much your home could sell for in as little as 3 minutes with a no-obligation cash offer.
    Estimated market value
    $568,000