Skip main navigation
Closed
  • $275,000

    940 Symphony Dr, Aurora, IL 60504

    3beds
    2,000sqft
    Single Family Residence
    Built in 2003
    -- sqft lot
    $293,900 Zestimate®
    $138/sqft
    $2,820 Estimated rent

    Home value

    $293,900

    $265,000 - $329,000

    $2,820/mo

    Zestimate® history
    Loading
    Loading...

    Owner options

    List your home for rent

    $2,820/mo

    Rent Zestimate®

    Find your next renter with Zillow Rental Manager. Plus, with online applications, you can quickly screen prospective tenants – for free.

    Learn more

    $2,820/mo

    Rent Zestimate®

    Refinance and save

    $2,456/mo

    Est. payment

    Refinancing to a lower rate could help reduce your monthly payments and save thousands over the life of the loan.

    See today's rates

    $2,456/mo

    Est. payment

    Explore your selling options

    Work with a Zillow partner agent

    Leverage their expertise and Zillow's premium Showcase listings to get your home seen by more buyers.

    Get started

    List with your own agent

    Get your home in front of millions of buyers by listing it on Zillow.

    Learn how to do it

    Sell it yourself

    Take full control of how buyers see your home on Zillow by listing For Sale by Owner (FSBO).

    List your home

    What's special

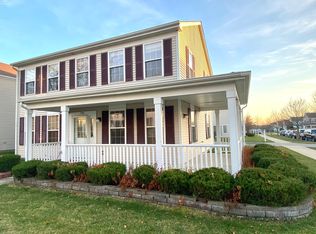
    Fresh designer-selected wall paintLuxurious master bedroomCorner lotBeautiful wrap-around porchBrand-new carpetingPrivate en suite bathroomRecently installed roof
    Welcome to the Charming Home.Step into this delightful residence that exudes warmth and character at every turn. Spacious and inviting, this home is one of the largest in the neighborhood, offering generous living areas for all your needs. Each room in this home is well-sized and thoughtfully laid out, ensuring comfort and functionality. Relax and unwind on the beautiful wrap-around porch, perfect for enjoying your morning coffee or evening breeze. This home is situated on a desirable corner lot, offering extra privacy and an abundance of natural light that will make you feel uplifted and energized. Retreat to the luxurious master bedroom with a private en suite bathroom for your convenience. The versatile second-floor loft can serve as a 4th bedroom, a home office, or a playroom-tailor it to fit your lifestyle. Move in with peace of mind, knowing the home features brand-new carpeting and a recently installed roof. The interior boasts fresh, designer-selected wall paint, adding a modern and stylish touch to every room. Enjoy the convenience of being within walking distance of local schools, making morning routines a breeze. Take advantage of the nearby park and pond, offering beautiful outdoor spaces for recreation and relaxation. Don't miss out on this incredible opportunity.

    Zillow last checked:

    Listing updated:

    Listed by:

    Steven Yap, ABR 630-699-7188,

    Keller Williams Infinity

    Bought with:

    Alba Diaz

    Premier EA Realty LLC

    Source: MRED as distributed by MLS GRID,MLS#: 12142929MLS Logo

    Facts & features

    Interior

    Bedrooms & bathrooms
    • Bedrooms: 3
    • Bathrooms: 3
    • Full bathrooms: 2
    • 1/2 bathrooms: 1
    Rooms
    • Room types: Loft
    Primary bedroom
    • Features: Flooring (Carpet), Window Treatments (All), Bathroom (Full)
    • Level: Second
    • Area: 168 Square Feet
    • Dimensions: 14X12
    Bedroom 2
    • Features: Flooring (Carpet), Window Treatments (All)
    • Level: Second
    • Area: 143 Square Feet
    • Dimensions: 13X11
    Bedroom 3
    • Features: Flooring (Carpet), Window Treatments (All)
    • Level: Second
    • Area: 117 Square Feet
    • Dimensions: 13X9
    Dining room
    • Features: Flooring (Ceramic Tile), Window Treatments (All)
    • Level: Main
    • Area: 130 Square Feet
    • Dimensions: 13X10
    Family room
    • Features: Flooring (Wood Laminate), Window Treatments (All)
    • Level: Main
    • Area: 252 Square Feet
    • Dimensions: 18X14
    Kitchen
    • Features: Flooring (Ceramic Tile), Window Treatments (All)
    • Level: Main
    • Area: 130 Square Feet
    • Dimensions: 13X10
    Laundry
    • Level: Main
    • Area: 80 Square Feet
    • Dimensions: 8X10
    Living room
    • Features: Flooring (Wood Laminate), Window Treatments (All)
    • Level: Main
    • Area: 156 Square Feet
    • Dimensions: 13X12
    Loft
    • Features: Flooring (Carpet)
    • Level: Second
    • Area: 130 Square Feet
    • Dimensions: 13X10
    Heating
    • Natural Gas
    Cooling
    • Central Air
    Features
    • Basement: None
    Interior area
    • Total structure area: 0
    • Total interior livable area: 2,000 sqft

    Property

    Parking
    • Total spaces: 2
    • Parking features: On Site, Attached, Garage
    • Attached garage spaces: 2
    Accessibility
    • Accessibility features: No Disability Access
    Features
    • Stories: 2
    Details
    • Parcel number: 1536105116
    • Special conditions: None

    Construction

    Type & style
    • Home type: Condo
    • Property subtype: Single Family Residence
    Materials
    • Vinyl Siding
    Condition
    • New construction: No
    • Year built: 2003

    Utilities & green energy

    • Water: Public

    Community & HOA

    Community
    • Subdivision: Hometown
    HOA
    • Has HOA: Yes
    • Services included: Insurance, Exterior Maintenance, Lawn Care, Snow Removal
    • HOA fee: $478 monthly
    Location
    • Region: Aurora

    Financial & listing details

    • Price per square foot: $138/sqft
    • Tax assessed value: $241,860
    • Annual tax amount: $5,383
    • Date on market: 1/22/2025
    • Listing terms: Conventional
    • Ownership: Condo

    Price history

    DateEventPrice
    1/28/2025Sold$275,000$138/sqft
    Source: MRED as distributed by MLS GRID #12142929 Report a problem
    1/22/2025Pending sale$275,000$138/sqft
    Source: MRED as distributed by MLS GRID #12142929 Report a problem
    12/9/2024Listing removed$275,000$138/sqft
    Source: MRED as distributed by MLS GRID #12142929 Report a problem
    10/14/2024Price change$275,000-1.8%$138/sqft
    Source: MRED as distributed by MLS GRID #12142929 Report a problem
    10/9/2024Price change$280,000-1.8%$140/sqft
    Source: MRED as distributed by MLS GRID #12142929 Report a problem
    9/30/2024Listed for sale$285,000$143/sqft
    Source: MRED as distributed by MLS GRID #12142929 Report a problem
    9/9/2024Contingent$285,000$143/sqft
    Source: MRED as distributed by MLS GRID #12142929 Report a problem
    8/23/2024Listed for sale$285,000+70.7%$143/sqft
    Source: MRED as distributed by MLS GRID #12142929 Report a problem
    7/3/2018Sold$167,000-12.1%$84/sqft
    Source: Public Record Report a problem
    3/22/2018Pending sale$189,900$95/sqft
    Source: Golden Homes Real Estate Inc. #09840527 Report a problem
    3/7/2018Listed for sale$189,900$95/sqft
    Source: Golden Homes Real Estate Inc. #09840527 Report a problem
    2/16/2018Pending sale$189,900$95/sqft
    Source: Golden Homes Real Estate Inc. #09840527 Report a problem
    1/25/2018Listed for sale$189,900+3.2%$95/sqft
    Source: Golden Homes Real Estate Inc. #09840527 Report a problem
    9/6/2002Sold$184,000$92/sqft
    Source: Public Record Report a problem

    Public tax history

    YearProperty taxesTax assessment
    2024$5,527 +2.7%$80,620 +11.9%
    2023$5,383 +7.8%$72,033 +9.6%
    2022$4,994 +1.1%$65,724 +7.4%
    2021$4,940 +4.5%$61,190 +7.7%
    2020$4,727 +1.9%$56,836 +7.9%
    2019$4,640 +22.9%$52,660 +11%
    2018$3,775 +16.9%$47,455 +21.9%
    2017$3,228 -7%$38,919 +18%
    2016$3,471 $32,991 +20.9%
    2015-- $27,281 +11.1%
    2014-- $24,559 +1.4%
    2013-- $24,209 -14.2%
    2012-- $28,231 -34.1%
    2011-- $42,834 -9.4%
    2010-- $47,266 -26.6%
    2009-- $64,430 -6.2%
    2008-- $68,664 -6.9%
    2007-- $73,742 +6.6%
    2006-- $69,163 +7.5%
    2005-- $64,308 +6.7%
    2004-- $60,259 +7.3%
    2003-- $56,175 +124.1%
    2002-- $25,065
    Find assessor info on the county website

    Neighborhood: Waterford

    Nearby schools

    GreatSchools rating
    Schools provided by the listing agent
    • Elementary: Mabel Odonnell Elementary School
    • Middle: Henry W Cowherd Middle School
    • High: East High School
    • District: 131

    Source: MRED as distributed by MLS GRID. This data may not be complete. We recommend contacting the local school district to confirm school assignments for this home.

    Get a cash offer in 3 minutes
    Find out how much your home could sell for in as little as 3 minutes with a no-obligation cash offer.
    Estimated market value
    $293,900
    Get a cash offer in 3 minutes
    Find out how much your home could sell for in as little as 3 minutes with a no-obligation cash offer.
    Estimated market value
    $293,900