Skip main navigation
Sold for $725,000
  • $725,000

    940 TALON PLACE, WINTER SPRINGS, FL 32708

    4beds
    2,696sqft
    Single Family Residence
    Built in 2021
    7,803 Square Feet Lot
    $704,900 Zestimate®
    $269/sqft
    $3,164 Estimated rent

    Home value

    $704,900

    $670,000 - $740,000

    $3,164/mo

    Zestimate® history
    Loading
    Loading...

    Owner options

    List your home for rent

    $3,164/mo

    Rent Zestimate®

    Find your next renter with Zillow Rental Manager. Plus, with online applications, you can quickly screen prospective tenants – for free.

    Learn more

    $3,164/mo

    Rent Zestimate®

    Refinance and save

    $4,993/mo

    Est. payment

    Refinancing to a lower rate could help reduce your monthly payments and save thousands over the life of the loan.

    See today's rates

    $4,993/mo

    Est. payment

    Explore your selling options

    Work with a Zillow partner agent

    Leverage their expertise and Zillow's premium Showcase listings to get your home seen by more buyers.

    Get started

    List with your own agent

    Get your home in front of millions of buyers by listing it on Zillow.

    Learn how to do it

    Sell it yourself

    Take full control of how buyers see your home on Zillow by listing For Sale by Owner (FSBO).

    List your home

    What's special

    Granite countertopsPlantation shuttersStainless appliancesCustom backsplashSpacious dual vanitySeparate water closet
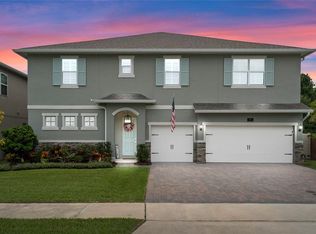
    Welcome to Northern Oaks a newer Winter Springs gated community that features an enclave of just 35 homes. You will love the privacy that surrounds this premium lot with no rear neighbors, water views in the rear and side of the home. Built in 2021 by Dream Finders Homes, you will absolutely fall in love with the open floor plan that connects the Great room, Dining Room and Kitchen all together. This turnkey 4 bedroom/3 bath property features ceramic wood plank tile flooring throughout, plantation shutters, a large covered lanai with a motorized screen overlooking the water, aluminum fencing that defines the backyard and a spacious 3 car garage. The gourmet kitchen will please the chef in the family with the oversized island, granite countertops, custom backsplash, stainless appliances, a pot filler to compliment the cooktop and a walk-in pantry with custom shelving. The alternate bedrooms are all a generous size with the front bedroom having a dedicated bathroom making it perfect for guests. The Primary suite includes dual custom closets for maximum space, enjoy the luxurious bathroom which has a huge walk-in shower & includes dual shower heads, a spacious dual vanity & separate water closet. The 3 car garage was set up with a workshop in the single bay with additional electrical outlets including a dedicated 220 volt. There are motorized ceiling shelving in the dual bay garage for maximum storage without the hassle of using a ladder. This prime location puts you close to highly rated Seminole County Schools, University of Central Florida, Central Winds Park, Oviedo on the Park, the Cross Seminole Trail and the 417 Expressway for a commute to the Beaches, Downtown or to the Airports. This home will appeal to your most discriminating buyer!

    Zillow last checked:

    Listing updated:

    Listed by:

    Ron Verzaro, II 407-221-5464,

    KELLER WILLIAMS ADVANTAGE REALTY 407-977-7600,

    Rick Bosley 407-815-2020,

    KELLER WILLIAMS ADVANTAGE REALTY

    Bought with:

    Janissa Soto, 3376959

    LPT REALTY, LLC

    Source: Stellar MLS,MLS#: O6429649MLS LogoOriginating MLS: Orlando Regional

    Facts & features

    Interior

    Bedrooms & bathrooms
    • Bedrooms: 4
    • Bathrooms: 3
    • Full bathrooms: 3
    Rooms
    • Room types: Breakfast Room Separate, Great Room, Utility Room
    Primary bedroom
    • Features: Dual Closets
    • Level: First
    • Area: 270 Square Feet
    • Dimensions: 15x18
    Bedroom 2
    • Features: Built-in Closet
    • Level: First
    • Area: 169 Square Feet
    • Dimensions: 13x13
    Bedroom 3
    • Features: Built-in Closet
    • Level: First
    • Area: 182 Square Feet
    • Dimensions: 13x14
    Bedroom 4
    • Features: Built-in Closet
    • Level: First
    • Area: 100 Square Feet
    • Dimensions: 10x10
    Balcony porch lanai
    • Level: First
    • Area: 208 Square Feet
    • Dimensions: 16x13
    Dining room
    • Level: First
    • Area: 120 Square Feet
    • Dimensions: 12x10
    Great room
    • Level: First
    • Area: 399 Square Feet
    • Dimensions: 19x21
    Kitchen
    • Level: First
    • Area: 288 Square Feet
    • Dimensions: 12x24
    Heating
    • Central, Electric
    Cooling
    • Central Air
    Appliances
    • Included: Oven, Cooktop, Dishwasher, Disposal, Electric Water Heater, Microwave, Range Hood, Refrigerator
    • Laundry: Inside, Laundry Room
    Features
    • Ceiling Fan(s), Chair Rail, Eating Space In Kitchen, High Ceilings, Kitchen/Family Room Combo, Open Floorplan, Split Bedroom, Stone Counters, Thermostat, Walk-In Closet(s)
    • Flooring: Ceramic Tile
    • Doors: Sliding Doors
    • Windows: Window Treatments
    • Has fireplace: No
    Interior area
    • Total structure area: 3,638
    • Total interior livable area: 2,696 sqft

    Property

    Parking
    • Total spaces: 3
    • Parking features: Garage - Attached
    • Attached garage spaces: 3
    • Details: Garage Dimensions: 21x29
    Features
    • Levels: One
    • Stories: 1
    • Patio & porch: Rear Porch, Screened
    • Exterior features: Irrigation System, Lighting, Sidewalk
    • Fencing: Fenced,Other
    • Has view: Yes
    • View description: Park/Greenbelt, Pond
    • Has water view: Yes
    • Water view: Pond
    • Waterfront features: Pond
    Lot
    • Size: 7,803 Square Feet
    • Features: Conservation Area, City Lot, Landscaped, Sidewalk
    Details
    • Parcel number: 04213151100000230
    • Zoning: R-1
    • Special conditions: None

    Construction

    Type & style
    • Home type: SingleFamily
    • Architectural style: Contemporary
    • Property subtype: Single Family Residence
    Materials
    • Block, Stucco
    • Foundation: Slab
    • Roof: Shingle
    Condition
    • Completed
    • New construction: No
    • Year built: 2021
    Details
    • Builder model: Arlington
    • Builder name: Dream Finders Home

    Utilities & green energy

    • Sewer: Public Sewer
    • Water: Public
    • Utilities for property: BB/HS Internet Available, Electricity Connected, Public, Sewer Connected, Street Lights, Underground Utilities, Water Connected

    Community & HOA

    Community
    • Features: Deed Restrictions, Sidewalks
    • Security: Gated Community, Security System Owned, Smoke Detector(s)
    • Pet fee: $0 monthly
    • Subdivision: NORTHERN OAKS
    HOA
    • Has HOA: Yes
    • Amenities included: Gated
    • HOA fee: $175 monthly
    • HOA name: Bono & Associates
    Location
    • Region: Winter Springs

    Financial & listing details

    • Price per square foot: $269/sqft
    • Tax assessed value: $571,862
    • Annual tax amount: $7,476
    • Date on market: 8/1/2026
    • Cumulative days on market: 3 days
    • Listing terms: Cash,Conventional,FHA,VA Loan
    • Ownership: Fee Simple
    • Total actual rent: 0
    • Electric utility on property: Yes
    • Road surface type: Paved

    Price history

    DateEventPrice
    8/19/2026Sold$725,000$269/sqft
    Source: Stellar MLS #O6429649 Report a problem
    8/11/2026Listed for sale$725,000$269/sqft
    Source: Stellar MLS #O6429649 Report a problem
    8/4/2026Contingent$725,000$269/sqft
    Source: Stellar MLS #O6429649 Report a problem
    8/1/2026Listed for sale$725,000+8.2%$269/sqft
    Source: Stellar MLS #O6429649 Report a problem
    7/5/2023Sold$670,000-0.7%$249/sqft
    Source: Public Record Report a problem
    6/1/2023Pending sale$675,000$250/sqft
    Source: Stellar MLS #O6084455 Report a problem
    5/24/2023Price change$675,000-2.2%$250/sqft
    Source: Stellar MLS #O6084455 Report a problem
    5/17/2023Price change$689,900-1.4%$256/sqft
    Source: Stellar MLS #O6084455 Report a problem
    3/27/2023Price change$699,900-3.5%$260/sqft
    Source: Stellar MLS #O6084455 Report a problem
    1/24/2023Listed for sale$725,000+32%$269/sqft
    Source: Stellar MLS #O6084455 Report a problem
    3/17/2021Sold$549,136$204/sqft
    Source: Public Record Report a problem

    Public tax history

    YearProperty taxesTax assessment
    2025$7,477 +6.1%$504,236 +2.9%
    2024$7,048 +37.4%$490,025 +32.4%
    2023$5,131 +2.7%$370,121 +3%
    2022$4,995 +169.9%$359,341 +212.5%
    2021$1,851 -0.7%$115,000
    2020$1,864 +62%$115,000 +64.3%
    2019$1,151 $70,000
    2018$1,151 $70,000
    Find assessor info on the county website

    Neighborhood: 32708

    Nearby schools

    GreatSchools rating
    Get a cash offer in 3 minutes
    Find out how much your home could sell for in as little as 3 minutes with a no-obligation cash offer.
    Estimated market value
    $704,900
    Get a cash offer in 3 minutes
    Find out how much your home could sell for in as little as 3 minutes with a no-obligation cash offer.
    Estimated market value
    $704,900