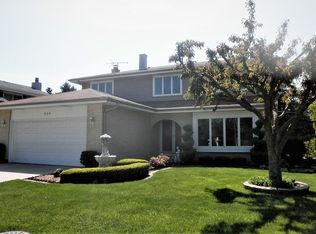
READY TO MOVE IN!! Complete house brought to a new life. This beautifully updated home offers over 3,000 square feet of inviting living space, including a fully finished basement with a layout that feels both spacious and comfortable. Mix of ceramic and Mohawk vinyl floors flow throughout the main level, complemented by decorative molding that adds timeless charm and character. The kitchen is designed for both everyday living and entertaining, featuring granite countertops, brand new stainless steel appliances, abundant cabinet space, and sliding doors that lead to the deck-perfect for seamless indoor-outdoor living. The family room is cozy and welcoming with a wood-burning fireplace and crown molding, while a half bathroom and first-floor laundry room add everyday convenience. The finished basement expands the living space even further, offering a home office, recreation area, and plenty of storage. Upstairs, the primary suite provides a relaxing retreat with two walk-in closets and a private bath with ceramic flooring and a dual vanity. All bedrooms include ceiling fans for year-round comfort. Outside, the professionally landscaped front and backyard create a peaceful setting ideal for relaxing or entertaining.
Contingent
Price cut: $15K (4/22)
$624,900
940 Tanglewood Dr, Wheeling, IL 60090
4beds
3,000sqft
Single Family Residence
Built in 1979
6,534 Square Feet Lot
$613,200 Zestimate®
$208/sqft
$-- HOA
What's special
Wood-burning fireplaceFully finished basementFirst-floor laundry roomAbundant cabinet spaceCrown moldingGranite countertops
- 104 days |
- 409 |
- 23 |
Zillow last checked:
Listing updated:
Listed by:
Imad Khokher 630-200-7669,
Chicagoland Brokers Inc.
Source: MRED as distributed by MLS GRID,MLS#: 12602613

Facts & features
Interior
Bedrooms & bathrooms
- Bedrooms: 4
- Bathrooms: 3
- Full bathrooms: 2
- 1/2 bathrooms: 1
Rooms
- Room types: No additional rooms
Primary bedroom
- Features: Bathroom (Full)
- Level: Second
- Area: 132 Square Feet
- Dimensions: 12X11
Bedroom 2
- Level: Second
- Area: 110 Square Feet
- Dimensions: 11X10
Bedroom 3
- Level: Second
- Area: 90 Square Feet
- Dimensions: 10X9
Bedroom 4
- Level: Second
- Area: 90 Square Feet
- Dimensions: 10X9
Kitchen
- Level: Main
- Area: 120 Square Feet
- Dimensions: 12X10
Heating
- Natural Gas
Cooling
- Central Air
Features
- Basement: Finished,Full
Interior area
- Total structure area: 0
- Total interior livable area: 3,000 sqft
Property
Parking
- Total spaces: 2
- Parking features: Yes, Attached, Garage
- Attached garage spaces: 2
Accessibility
- Accessibility features: No Disability Access
Features
- Stories: 2
Lot
- Size: 6,534 Square Feet
Details
- Parcel number: 03152120550000
- Special conditions: None
Construction
Type & style
- Home type: SingleFamily
- Property subtype: Single Family Residence
Materials
- Vinyl Siding
Condition
- New construction: No
- Year built: 1979
Utilities & green energy
- Sewer: Public Sewer
- Water: Lake Michigan
Community & HOA
HOA
- Services included: None
Location
- Region: Wheeling
Financial & listing details
- Price per square foot: $208/sqft
- Tax assessed value: $380,010
- Annual tax amount: $11,298
- Date on market: 3/26/2026
- Ownership: Fee Simple
Estimated market value
$613,200
$583,000 - $644,000
$3,883/mo
Price history
| Date | Event | Price |
|---|---|---|
| 6/30/2026 | Contingent | $624,900$208/sqft |
Source: | ||
| 5/15/2026 | Listed for sale | $624,900$208/sqft |
Source: | ||
| 5/1/2026 | Contingent | $624,900$208/sqft |
Source: | ||
| 4/22/2026 | Price change | $624,900-2.3%$208/sqft |
Source: | ||
| 4/12/2026 | Price change | $639,900-1.5%$213/sqft |
Source: | ||
| 3/26/2026 | Listed for sale | $649,900+68.8%$217/sqft |
Source: | ||
| 12/24/2025 | Sold | $385,035$128/sqft |
Source: | ||
Public tax history
| Year | Property taxes | Tax assessment |
|---|---|---|
| 2024 | -- | $38,001 +0% |
| 2023 | $11,298 +4.7% | $37,999 |
| 2022 | $10,792 +7.7% | $37,999 +25.6% |
| 2021 | $10,022 +2.8% | $30,261 |
| 2020 | $9,750 -0.4% | $30,261 -10.4% |
| 2019 | $9,786 -8.3% | $33,774 +0.8% |
| 2018 | $10,668 +1.5% | $33,515 |
| 2017 | $10,515 +7.5% | $33,515 |
| 2016 | $9,779 +1% | $33,515 +9.5% |
| 2015 | $9,686 +2.6% | $30,605 |
| 2014 | $9,437 +3% | $30,605 |
| 2013 | $9,158 -6.8% | $30,605 -17.9% |
| 2012 | $9,823 +17.2% | $37,300 |
| 2011 | $8,379 -7.7% | $37,300 |
| 2010 | $9,077 +24.2% | $37,300 -7.4% |
| 2009 | $7,308 +29.2% | $40,265 -7% |
| 2008 | $5,655 -1.8% | $43,295 |
| 2007 | $5,757 -1.4% | $43,295 +20.3% |
| 2006 | $5,837 -21.6% | $35,976 |
| 2005 | $7,447 +3% | $35,976 |
| 2004 | $7,232 +22.8% | $35,976 +28.1% |
| 2003 | $5,887 +3.6% | $28,085 |
| 2002 | $5,682 +30.2% | $28,085 |
| 2001 | $4,364 +1.6% | $28,085 +20.2% |
| 2000 | $4,295 +3.2% | $23,373 |
| 1999 | $4,163 | $23,373 |
Find assessor info on the county website
Monthly payment
Est. payment$--/mo
Payment breakdown
Explore the cost of this home by adjusting the details. Changes won't be saved.All calculations are estimates and provided by Zillow, Inc. for informational purposes only. Actual amounts may vary.
HOA fees may include property taxes on listings classified as Co-Ops. Contact the listing agent and/or owner for fee details.
Mortgage interest rates are dependent on a number of factors, including credit score, down payment, and repayment length. Interest rate data provided by Zillow Group Marketplace, Inc. as of 1/1/1970 from various mortgage lenders with which we have lead or other similar arrangements; the Estimated Payment is an average of those rates.
See how much you could borrow to make a competitive offer.
Climate risks
Neighborhood: 60090
Nearby schools
GreatSchools rating
- 7/10Anne Sullivan Elementary SchoolGrades: 4-5Distance: 1.2 mi
- 9/10Macarthur Middle SchoolGrades: 6-8Distance: 1.2 mi
- 7/10Wheeling High SchoolGrades: 9-12Distance: 0.4 mi
Schools provided by the listing agent
- District: 21
Source: MRED as distributed by MLS GRID. This data may not be complete. We recommend contacting the local school district to confirm school assignments for this home.
A local agent can set up tours, give advice and negotiate with sellers.
- Illinois
- Cook County
- Wheeling
- 60090
- 940 Tanglewood Dr