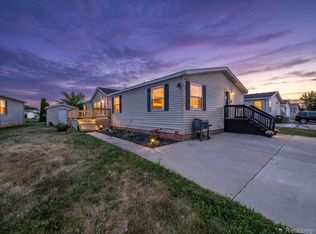
Welcome home to this beautifully maintained and spacious 3 bedroom, 2 bath home offering 2,240 square feet of open-concept living space. The expansive kitchen features abundant cabinet and counter space, a large center island with seating, and a designated dining area that flows seamlessly into the main living spaces. Enjoy the added versatility of both a living room and a separate family room, providing plenty of space for everyday living. The oversized primary suite is a true retreat, complete with dual vanities, a walk-in shower, a jetted soaking tub. Recent updates include; New deck, new flooring, furnace (2024), central air conditioning (2025), dishwasher (2024), and roof (2015). Community amenities include, a clubhouse and an in-ground pool. This move-in-ready home offers the perfect combination of space, updates, and community living. This home is located in Raisin Ridge Manufactured Home Community on a leased lot. "Association Fee" is the monthly lot rent.
Accepting backups
$79,000
940 Tanner Lndg, Monroe, MI 48161
3beds
2,240sqft
Manufactured Home
Built in 2002
2,240 Square Feet Lot
$-- Zestimate®
$35/sqft
$679/mo HOA
What's special
- 70 days
- 62
- 1
Zillow last checked:
Listing updated:
Listed by:
Trista Williams 734-770-7698,
EXP Realty Main 888-501-7085
Source: Realcomp II,MLS#: 20261050975
Facts & features
Interior
Bedrooms & bathrooms
- Bedrooms: 3
- Bathrooms: 2
- Full bathrooms: 2
Primary bedroom
- Level: Entry
- Area: 196
- Dimensions: 14 X 14
Bedroom
- Level: Entry
- Area: 110
- Dimensions: 10 X 11
Bedroom
- Level: Entry
- Area: 100
- Dimensions: 10 X 10
Primary bathroom
- Level: Entry
- Area: 126
- Dimensions: 14 X 9
Other
- Level: Entry
- Area: 45
- Dimensions: 9 X 5
Dining room
- Level: Entry
- Area: 132
- Dimensions: 12 X 11
Family room
- Level: Entry
- Area: 260
- Dimensions: 20 X 13
Kitchen
- Level: Entry
- Area: 228
- Dimensions: 19 X 12
Laundry
- Level: Entry
- Area: 108
- Dimensions: 12 X 9
Living room
- Level: Entry
- Area: 323
- Dimensions: 19 X 17
Heating
- Forced Air, Natural Gas
Cooling
- Ceiling Fans, Central Air
Appliances
- Included: Dishwasher, Disposal, Free Standing Gas Oven, Free Standing Gas Range, Free Standing Refrigerator, Microwave
- Laundry: Laundry Room
Features
- Has basement: No
- Has fireplace: No
Interior area
- Total interior livable area: 2,240 sqft
- Finished area above ground: 2,240
Property
Parking
- Parking features: Assigned 2 Spaces, Driveway, No Garage
Features
- Levels: One
- Stories: 1
- Entry location: GroundLevelwSteps
- Patio & porch: Deck
- Pool features: Community, In Ground
Lot
- Size: 2,240 Square Feet
- Dimensions: 28 x 80
Details
- Additional structures: Sheds
- Parcel number: MY0357004
- Special conditions: Short Sale No,Standard
Construction
Type & style
- Home type: MobileManufactured
- Architectural style: Manufacturedwo Land
- Property subtype: Manufactured Home
Materials
- Vinyl Siding
- Foundation: Pillar Post Pier
- Roof: Asphalt
Condition
- New construction: No
- Year built: 2002
Utilities & green energy
- Sewer: Public Sewer
- Water: Public
Community & HOA
Community
- Features: Clubhouse
- Subdivision: RAISIN RIDGE SUB
HOA
- Has HOA: Yes
- HOA fee: $679 monthly
- HOA phone: 734-241-4100
Location
- Region: Monroe
Financial & listing details
- Price per square foot: $35/sqft
- Tax assessed value: $3,000
- Annual tax amount: $60
- Date on market: 7/8/2026
- Cumulative days on market: 70 days
- Listing agreement: Exclusive Right To Sell
- Listing terms: Cash,Conventional
Estimated market value
Not available
Estimated sales range
Not available
$2,061/mo
Price history
| Date | Event | Price |
|---|---|---|
| 7/29/2026 | Contingent | $79,000$35/sqft |
Source: eXp Realty #20261050975 Report a problem | ||
| 7/8/2026 | Listed for sale | $79,000$35/sqft |
Source:  Realcomp II #20261050975 Report a problem Realcomp II #20261050975 Report a problem | ||
Public tax history
| Year | Property taxes | Tax assessment |
|---|---|---|
| 2025 | $60 +5.1% | $1,500 |
| 2024 | $57 +5% | $1,500 +7.1% |
| 2023 | $55 +0.3% | $1,400 +7.7% |
| 2022 | $54 +1% | $1,300 |
| 2021 | $54 +43.9% | $1,300 |
| 2020 | $37 -25% | $1,300 |
| 2019 | $50 +2% | $1,300 |
| 2018 | $49 +1% | $1,300 |
| 2017 | $49 -2.2% | $1,300 +8.3% |
| 2016 | $50 +0.8% | $1,200 -3.4% |
| 2015 | $49 | $1,242 |
| 2014 | $49 | $1,242 |
Find assessor info on the county website
Monthly payment
Climate risks
Neighborhood: 48161

Similar homes
- $62,5003 bd2 ba1.3k sqft3945 Raisin Gln, Monroe, MI 48161For Sale
 MLS ID #11931310, Steve Koleno, BEYCOME OF FLORIDA LLC. NY State MLS
 - $65,0003 bd2 ba1.9k sqft3931 Megans Rdg, Monroe, MI 48161For Sale

 MLS ID #20261053224, Michael Sprott, Real Estate Solutions of MI LLC. Realcomp II
 - $73,0003 bd3 ba1.9k sqft584 Pine Tree Ct, Monroe, MI 48161For Sale

 MLS ID #50218690, Rhonda Nowitzke, Coldwell Banker Haynes R.E. in Monroe. MiRealSource
 - $79,9003 bd2 ba1.9k sqft2147 Zack Ridge Dr, Newport, MI 48166For Sale
 MLS ID #20261060092, Michael Procissi, Power House Group Realty. Realcomp II
 - $74,9003 bd2 ba1.7k sqft1891 Magnolia St, Newport, MI 48166For Sale
 MLS ID #26038793, Jeanine Burmeister, Power House Group Realty. MichRIC
 - $74,9003 bd2 ba1.9k sqft9327 Greentree Dr, Newport, MI 48166For SaleMLS ID #20261060259, Michael Procissi, Power House Group Realty. Realcomp II
- $49,9903 bd2 ba1.6k sqft231 Briarwood Trl, Monroe, MI 48161For SaleMLS ID #20251057050, Michael Sprott, Real Estate Solutions of MI LLC. Realcomp II
- $79,0003 bd2 ba1.5k sqft305 Aspen Ln, Dundee, MI 48131For SaleMLS ID #20261058388, Garrett Schulte, Golden Key Realty Group LLC. Realcomp II
- $70,0003 bd2 ba1.5k sqft9192 Canyon Trail Dr, Newport, MI 48166For SaleMLS ID #20261069026, Michael Procissi, Power House Group Realty. Realcomp II
- $71,9003 bd2 ba2k sqft339 Blossom Cir, Erie, MI 48133For SaleMLS ID #20261032992, Michael Sprott, Real Estate Solutions of MI LLC. Realcomp II
- $85,0003 bd2 ba1.7k sqft13451 Mapleview St, Carleton, MI 48117For SaleMLS ID #20261060280, Michael Procissi, Power House Group Realty. Realcomp II
- $60,0004 bd2 ba2.1k sqft9159 Greentree Dr, Newport, MI 48166For SaleMLS ID #20261052863, Michael Procissi, Power House Group Realty. Realcomp II
- $74,0003 bd2 ba1.3k sqft90 Menlo Park Dr, Belleville, MI 48111For SaleMLS ID #20261045434, Michael Procissi, Power House Group Realty. Realcomp II
- $89,9003 bd2 ba2k sqft29703 Vinewood Ln, Gibraltar, MI 48173For SaleMLS ID #20261049547, Deborah Darling, EXP Realty Main. Realcomp II
- $84,9003 bd2 ba2k sqft6988 McKean Rd Lot 220, Ypsilanti, MI 48197For SaleMLS ID #20261032165, Anthony Bosio, Power House Group Realty. Realcomp II
- $114,9003 bd1 ba1.4k sqft1017 Humphrey St, Monroe, MI 48161For SaleMLS ID #50213884, Doug Dale, BND Realty. MiRealSource
