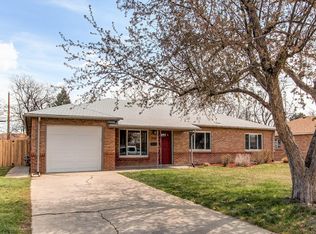
This Hoffman Heights ranch is going to be a must see. I am related to the seller and will be representing the seller in this transaction. I have personally lived in this residence years ago and can speak to the care that the owner has taken in this home. The owners have updated and maintained this home with an attention to detail. Looking at the mature yard, trees, and bushes, it is clear the owners take pride in their property. The front door opens to a tile landing that welcomes you into the living room. The newly installed carpet throughout the home gives a warm welcoming feeling with a fresh start. As you walk to the back of the home you enter the formal dining area and sunroom on the back of the home that gives an additional 231 sf of possibilities. This room doubled as a great yoga area, gym, and hideaway for my dog during rainy summer nights. The laundry room/mud room is located off of the dining area and garage entrance. This laundry room has a newer hot water heater (2022) and ample room in the metal cabinets above the washtub, not to mention new flooring. This home has three bedrooms and two bathrooms, both of which have been updated (05-25-2024). The backyard has a covered sunroom, a metal shed, and is fully fenced in. The East fence was replaced two weeks ago. The owners have updated or added the following: 2020 HVAC updated so central air conditioning could be added, central air, new roof 2020, hot water heater 2022, new LVP flooring 2024, new carpet through out the house and in the sun room 2024, updated main bathroom and updated jack-and-jill bathroom 2024. The home has all new paint, to include ceiling, walls, trim and exterior gutters 05-25-2024. Come see this Hoffman Heights gem, this is truly one of a kind.
Sold for $443,500
Zillow last checked:
Listing updated:
Bought with:
Danielle Martini, 100055087
Coldwell Banker Realty 44
Source: REcolorado as distributed by MLS GRID,MLS#: 7325576
Price history
| Date | Event | Price |
|---|---|---|
| 7/9/2024 | Sold | $443,500+3.1%$317/sqft |
Source:  REcolorado as distributed by MLS GRID #7325576 Report a problem REcolorado as distributed by MLS GRID #7325576 Report a problem | ||
| 6/6/2024 | Pending sale | $430,000$307/sqft |
Source: REcolorado as distributed by MLS GRID #7325576 Report a problem | ||
| 6/4/2024 | Listed for sale | $430,000+269.3%$307/sqft |
Source: REcolorado as distributed by MLS GRID #7325576 Report a problem | ||
| 3/28/2000 | Sold | $116,450$83/sqft |
Source: Public Record Report a problem | ||
Get a cash offer in 3 minutes
Find out how much your home could sell for in as little as 3 minutes with a no-obligation cash offer.
Estimated market value
$414,300
