"Fall in Love" Exquisite Classic Mediterranean inspired by Santa Barbara coastal living features waterfalls & fountains that soothe you through the entire home from the gated courtyard past the water-feature wall at the interior entry to spillovers that grace the built-in spa and pool. Custom finishes of Knotty Alderwood cabinetry, real wood beamed & inverted tray ceilings, custom moldings & solid wood doors complimented by smooth plaster-styled wall finishes. Restoration hardware fixtures and computerized zone recessed lighting sparkles the interior. Family chefs will love the fabulous high end appliances featuring Monogram series w/ built-in 48" side by side fridge, Advantium 5-in-1 wall oven, 6 burner gas range/dual-oven with grill, heat lamps + warming drawer. pot filler, prep sink, walk-in pantry, granite ! Sunny & bright Breakfast Room with its wine storage/fridge - french doors to front courtyard. Wall to wall wood-look porcelain flooring - 4th Bedroom is a downstairs office with built in cabinetry (no closet) Two upstairs bedrooms both en-suite with one oversized for possible second owner's suite. Main floor primary owners's suite w/jetted tub, stone spa- sized shower is a sneak away to bubble & champagne in the moonlight! Move right in its Beautiful!
Closed
$1,575,000
940 Tuscan Ln, Sacramento, CA 95864
4beds
3,731sqft
Single Family Residence
Built in 2002
9,509 Square Feet Lot
$1,640,100 Zestimate®
$422/sqft
$5,709 Estimated rent
Home value
$1,640,100
$1.53M - $1.75M
$5,709/mo
Zestimate® history
Owner options
List your home for rent
$5,709/mo
Rent Zestimate®
Find your next renter with Zillow Rental Manager. Plus, with online applications, you can quickly screen prospective tenants – for free.
$5,709/mo
Rent Zestimate®
Refinance and save
$10,957/mo
Est. payment
Refinancing to a lower rate could help reduce your monthly payments and save thousands over the life of the loan.
$10,957/mo
Est. payment
Explore your selling options
Work with a Zillow partner agent
Leverage their expertise and Zillow's premium Showcase listings to get your home seen by more buyers.
Get startedList with your own agent
Get your home in front of millions of buyers by listing it on Zillow.
Learn how to do itSell it yourself
Take full control of how buyers see your home on Zillow by listing For Sale by Owner (FSBO).
List your homeWhat's special
Classic mediterraneanCustom finishesCustom moldingsGated courtyardRestoration hardware fixturesFrench doorsSmooth plaster-styled wall finishes
Zillow last checked:
Listing updated:
Listed by:
Debbie Woodruff DRE #00471743 916-769-6421,
Debbie Woodruff Real Estate
Bought with:
Angela Heinzer, DRE #01004189
Coldwell Banker Realty
Source: MetroList Services of CA,MLS#: 224013278Originating MLS: MetroList Services, Inc.
Facts & features
Interior
Bedrooms & bathrooms
- Bedrooms: 4
- Bathrooms: 4
- Full bathrooms: 3
- Partial bathrooms: 1
Rooms
- Room types: Dining Room, Family Room, Kitchen, Laundry, Living Room, Office
Primary bedroom
- Features: Ground Floor, Walk-In Closet, Outside Access, Sitting Area
Primary bathroom
- Features: Shower Stall(s), Double Vanity, Jetted Tub, Stone, Tile, Multiple Shower Heads, Walk-In Closet(s), Window
Dining room
- Features: Breakfast Nook, Formal Room, Bar
Kitchen
- Features: Breakfast Room, Pantry Closet, Granite Counters, Kitchen Island, Island w/Sink, Kitchen/Family Combo
Heating
- Central, Fireplace(s), Gas, MultiUnits, Zoned, Natural Gas
Cooling
- Ceiling Fan(s), Central Air, Multi Units, Zoned
Appliances
- Included: Built-In Gas Oven, Gas Plumbed, Built-In Gas Range, Built-In Refrigerator, Range Hood, Ice Maker, Dishwasher, Disposal, Microwave, Double Oven, Plumbed For Ice Maker, Self Cleaning Oven, Warming Drawer, Wine Refrigerator
- Laundry: Laundry Room, Cabinets, Sink, Gas Dryer Hookup, Ground Floor, Inside Room
Features
- Flooring: Carpet, Stone, Tile
- Number of fireplaces: 2
- Fireplace features: Living Room, Family Room, Gas
Interior area
- Total structure area: 0
- Total interior livable area: 3,731 sqft
Property
Parking
- Total spaces: 3
- Parking features: 24'+ Deep Garage, Attached, Tandem, Garage Door Opener, Garage Faces Front, Interior Access, Gated, Driveway
- Attached garage spaces: 3
- Has uncovered spaces: Yes
Features
- Levels: Two
- Stories: 2
- Exterior features: Balcony, Outdoor Grill, Outdoor Kitchen, Covered Courtyard, Dog Run, Uncovered Courtyard
- Has private pool: Yes
- Pool features: In Ground, On Lot, Pool Sweep, Pool/Spa Combo, Gas Heat, Gunite
- Has spa: Yes
- Spa features: Bath
- Fencing: Back Yard,Gated Driveway/Sidewalks
Lot
- Size: 9,509 Square Feet
- Features: Auto Sprinkler F&R, Cul-De-Sac, Curb(s)/Gutter(s), Shape Regular, Landscape Back, Landscape Front, Low Maintenance
- Topography: Level,Trees Few,Level,Trees Few
Details
- Additional structures: Pergola, Kennel/Dog Run
- Parcel number: 28902010710000
- Zoning: RD-4
- Special conditions: Standard
Construction
Type & style
- Home type: SingleFamily
- Architectural style: Mediterranean
- Property subtype: Single Family Residence
Materials
- Stucco, Frame, Wood
- Foundation: Concrete, Slab
- Roof: Tile
Condition
- Year built: 2002
Utilities & green energy
- Electric: 220 Volts
- Sewer: Public Sewer, Sewer in Street
- Water: Meter on Site, Water District, Public
- Utilities for property: Cable Available, Electric, Internet Available, Natural Gas Connected, Public, Sewer Connected, Underground Utilities, Sewer In & Connected
Community & HOA
Community
- Features: Gated
HOA
- Has HOA: Yes
- Amenities included: See Remarks
- Services included: Management, Common Areas, Road
- HOA fee: $238 monthly
Location
- Region: Sacramento
Financial & listing details
- Price per square foot: $422/sqft
- Tax assessed value: $1,410,853
- Price range: $1.6M - $1.6M
- Date on market: 9/19/2026
- Road surface type: Paved
Price history
| Date | Event | Price |
|---|---|---|
| 3/6/2024 | Sold | $1,575,000-1.3%$422/sqft |
Source: MetroList Services of CA #224013278 Report a problem | ||
| 2/24/2024 | Pending sale | $1,595,000$427/sqft |
Source: MetroList Services of CA #224013278 Report a problem | ||
| 2/22/2024 | Listing removed | -- |
Source: MetroList Services of CA #224013278 Report a problem | ||
| 2/16/2024 | Listed for sale | $1,595,000+36.6%$427/sqft |
Source: MetroList Services of CA #224013278 Report a problem | ||
| 5/24/2019 | Sold | $1,167,500-4.7%$313/sqft |
Source: MetroList Services of CA #19020058 Report a problem | ||
| 4/16/2019 | Pending sale | $1,225,000$328/sqft |
Source: Dunnigan, REALTORS #19020058 Report a problem | ||
| 4/4/2019 | Listed for sale | $1,225,000+26.9%$328/sqft |
Source: Dunnigan, REALTORS #19020058 Report a problem | ||
| 8/20/2010 | Sold | $965,000-16%$259/sqft |
Source: MetroList Services of CA #10003624 Report a problem | ||
| 4/9/2010 | Listed for sale | $1,149,000+27%$308/sqft |
Source: Lyon Real Estate #10003624 Report a problem | ||
| 12/20/2002 | Sold | $905,000+3.4%$243/sqft |
Source: MetroList Services of CA #152221679 Report a problem | ||
| 6/14/2002 | Sold | $875,000$235/sqft |
Source: Public Record Report a problem | ||
Public tax history
| Year | Property taxes | Tax assessment |
|---|---|---|
| 2026 | -- | $1,410,853 +2% |
| 2025 | $16,493 +7.8% | $1,383,190 +8.3% |
| 2024 | $15,302 +2.6% | $1,276,829 +2% |
| 2023 | $14,912 +0.5% | $1,251,794 +2% |
| 2022 | $14,831 +1.4% | $1,227,250 +2% |
| 2021 | $14,627 +1.9% | $1,203,187 +1% |
| 2020 | $14,354 +6.8% | $1,190,850 +7.4% |
| 2019 | $13,437 +1.2% | $1,108,301 +2% |
| 2018 | $13,277 +0.9% | $1,086,570 +2% |
| 2017 | $13,153 +7% | $1,065,266 +2% |
| 2016 | $12,288 +3.9% | $1,044,379 +1.5% |
| 2015 | $11,826 | $1,028,692 +2% |
| 2014 | $11,826 | $1,008,543 +0.5% |
| 2013 | -- | $1,003,985 +2% |
| 2012 | -- | $984,300 +2% |
| 2011 | -- | $965,000 +11.3% |
| 2010 | -- | $866,819 -15.3% |
| 2008 | -- | $1,023,886 +2% |
| 2007 | -- | $1,003,810 +2% |
| 2006 | -- | $984,128 +4.7% |
| 2005 | -- | $940,332 +2% |
| 2004 | -- | $921,895 +1.9% |
| 2003 | -- | $905,000 +45.2% |
| 2002 | -- | $623,419 +466.4% |
| 2001 | -- | $110,074 +2% |
| 2000 | -- | $107,916 |
Find assessor info on the county website
Neighborhood: Arden-Arcade
Nearby homes
- $1,556,2004 bd3 ba3.6k sqft946 Tuscan Ln, Sacramento, CA 95864Off Market
- $1,654,1004 bd4 ba4.2k sqft934 Tuscan Ln, Sacramento, CA 95864Off Market
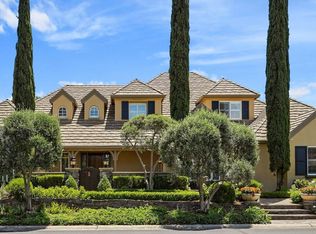
- $1,629,8004 bd3 ba4k sqft908 Tuscan Ln, Sacramento, CA 95864Off Market
- $1,713,4004 bd5 ba4.3k sqft904 Tuscan Ln, Sacramento, CA 95864Off Market
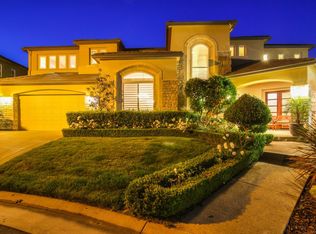
- $1,546,5004 bd3 ba3.6k sqft912 Tuscan Ln, Sacramento, CA 95864Off Market
- $1,430,8003 bd3 ba3.3k sqft941 Tuscan Ln, Sacramento, CA 95864Off Market
- $1,364,7002 bd2 ba3.9k sqft945 Tuscan Ln, Sacramento, CA 95864Off Market
- $1,871,8004 bd4 ba4.6k sqft948 Tuscan Ln, Sacramento, CA 95864Off Market
Nearby schools
GreatSchools rating
- 4/10Sierra Oaks K-8Grades: K-8Distance: 2 mi
- 8/10Rio Americano High SchoolGrades: 9-12Distance: 0.4 mi
Get a cash offer in 3 minutes
Find out how much your home could sell for in as little as 3 minutes with a no-obligation cash offer.
Estimated market value
$1,640,100
Get a cash offer in 3 minutes
Find out how much your home could sell for in as little as 3 minutes with a no-obligation cash offer.
Estimated market value
$1,640,100
