Beautifully remodeled home on over an acre in a quiet neighborhood near the Alaska Dog Mushers Trails. This property combines modern updates, energy efficiency, and true Alaska comfort. Features include double-wall construction, an oversized heated garage that fits a full sized truck and has tall ceilings with extensive storge. There is an arctic entry, walk-in closet, greenhouse, massive wrap around deck, huge yard and excellent privacy. Extensive updating throughout including new boiler, roof, water softener, flooring, paint, lighting, bathroom, kitchen counters, stainless steel appliances, gutters, insulated garage door, and more. The private well is a rare bonus for the area, with a passed water quality test on file — no hauling water at -40 below. Additional highlights include a nice greenhouse, massive wrap-around deck perfect for summer gatherings, spacious and usable yard and excellent privacy.
For sale
Price cut: $10K (7/25)
$299,900
940 Union Dr, Fairbanks, AK 99709
2beds
1,056sqft
:
Get pre-qualified$2,042/mo
Single Family Residence
Built in 1980
1.16 Acres Lot
$-- Zestimate®
$284/sqft
$-- HOA
What's special
Double-wall constructionExcellent privacyOver an acreStainless steel appliancesWalk-in closetHuge yardInsulated garage door
- 16 days |
- 897 |
- 37 |
Zillow last checked:
Listing updated:
Listed by:
JT Morgan 907-987-0604,
HEDGECOCK GROUP REAL ESTATE, LLC,
Ted Hedgecock
Source: GFMLS,MLS#: 160673
Facts & features
Interior
Bedrooms & bathrooms
- Bedrooms: 2
- Bathrooms: 1
- Full bathrooms: 1
Rooms
- Room types: Arctic Entry
Heating
- Hot Water
Appliances
- Included: Range/Oven, Dishwasher, Microwave, Refrigerator, Water Softener
- Laundry: Main Level
Features
- Walk-In Closet(s)
- Flooring: Laminate
- Windows: Wood Frames, Double Pane Windows
- Basement: None
Interior area
- Total structure area: 1,056
- Total interior livable area: 1,056 sqft
Property
Parking
- Total spaces: 1
- Parking features: RV Access/Parking, Heated Garage
- Attached garage spaces: 1
Features
- Patio & porch: Deck/Patio
- Exterior features: Lawn, Garden
Lot
- Size: 1.16 Acres
Details
- Additional structures: Greenhouse
- Parcel number: 233871
- Zoning: UNK
- Zoning description: Rural Residential District
Construction
Type & style
- Home type: SingleFamily
- Architectural style: Ranch
- Property subtype: Single Family Residence
Materials
- Cedar, Double Wall
- Foundation: Post on Pad
- Roof: Shingle
Condition
- 31 + yrs
- New construction: No
- Year built: 1980
Utilities & green energy
- Gas: Oil
- Sewer: Private Sewer
- Water: Private
Community & HOA
Community
- Security: Smoke Detector(s)
- Subdivision: Bartlett Height
Location
- Region: Fairbanks
Financial & listing details
- Price per square foot: $284/sqft
- Tax assessed value: $164,845
- Annual tax amount: $2,955
- Price range: $299.9K - $299.9K
- Date on market: 7/10/2026
- Listing terms: Cash/Refinance
Estimated market value
Not available
Estimated sales range
Not available
Not available
Price history
| Date | Event | Price |
|---|---|---|
| 7/25/2026 | Price change | $299,900-3.2%$284/sqft |
Source:  GFMLS #160673 Report a problem GFMLS #160673 Report a problem | ||
| 7/16/2026 | Price change | $309,900-3.1%$293/sqft |
Source: GFMLS #160673 Report a problem | ||
| 7/10/2026 | Listed for sale | $319,900$303/sqft |
Source: GFMLS #160673 Report a problem | ||
| 7/6/2026 | Listing removed | $319,900$303/sqft |
Source: GFMLS #159863 Report a problem | ||
| 7/2/2026 | Listed for sale | $319,900$303/sqft |
Source: GFMLS #159863 Report a problem | ||
| 6/7/2026 | Pending sale | $319,900$303/sqft |
Source: GFMLS #159863 Report a problem | ||
| 5/30/2026 | Price change | $319,900-3%$303/sqft |
Source: GFMLS #159863 Report a problem | ||
| 5/24/2026 | Price change | $329,900+1.5%$312/sqft |
Source: GFMLS #159863 Report a problem | ||
| 4/28/2026 | Pending sale | $324,900$308/sqft |
Source: GFMLS #159863 Report a problem | ||
| 4/22/2026 | Listed for sale | $324,900$308/sqft |
Source: GFMLS #159863 Report a problem | ||
Public tax history
| Year | Property taxes | Tax assessment |
|---|---|---|
| 2025 | $2,955 +37.5% | $164,845 +3.7% |
| 2024 | $2,150 +0.5% | $158,892 -0.9% |
| 2023 | $2,139 +1.9% | $160,309 +8.5% |
| 2022 | $2,099 +15% | $147,709 +9.5% |
| 2021 | $1,826 +8.8% | $134,848 +6.6% |
| 2020 | $1,678 +6.8% | $126,474 -0.3% |
| 2018 | $1,570 -23.3% | $126,905 +2.4% |
| 2017 | $2,046 | $123,907 +2.8% |
| 2016 | $2,046 -3% | $120,558 -23.9% |
| 2015 | $2,110 | $158,342 +3.5% |
| 2014 | $2,110 | $152,970 +2.5% |
| 2013 | -- | $149,237 -2.3% |
| 2012 | -- | $152,821 |
| 2011 | -- | $152,821 |
| 2010 | -- | $152,821 -4.1% |
| 2009 | -- | $159,364 -2.8% |
| 2008 | -- | $163,921 +0.8% |
| 2007 | $2,625 +6.2% | $162,559 +14.2% |
| 2005 | $2,473 +17.9% | $142,349 +24.8% |
| 2003 | $2,097 0% | $114,087 |
| 2002 | $2,097 +6.8% | $114,087 +5.1% |
| 2001 | $1,964 | $108,540 |
Find assessor info on the county website
Monthly payment
Est. payment
Payment breakdown
Explore the cost of this home by adjusting the details. Changes won't be saved.Climate risks
Neighborhood: 99709
Nearby schools
GreatSchools rating
- 8/10Pearl Creek Elementary SchoolGrades: PK-5Distance: 2.3 mi
- 7/10Randy Smith Middle SchoolGrades: 6-8Distance: 2.9 mi
- 6/10West Valley High SchoolGrades: 9-12Distance: 4.1 mi
Schools provided by the listing agent
- Elementary: Anne Wien
- Middle: Ryan
- High: West Valley
Source: GFMLS. This data may not be complete. We recommend contacting the local school district to confirm school assignments for this home.
- $26,8201.317 Acres930 Union Dr, Fairbanks, AK 99709Off Market
- $138,600-- bd0 ba572 sqft828 Congressional Dr, Fairbanks, AK 99709Off Market
- $--2 bd1 ba1k sqft935 Union Dr, Fairbanks, AK 99709Sold
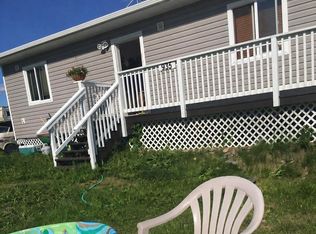
- $293,7002 bd1 ba1k sqft960 Union Dr, Fairbanks, AK 99709Off Market
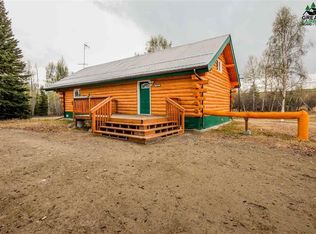
- $456,300-- bd2 ba2k sqft840 Congressional Dr, Fairbanks, AK 99709Off Market
- $28,458-- bd-- ba176 sqft947 Union Dr, Fairbanks, AK 99709Off Market
- $351,400-- bd1 ba2.1k sqft927 Union Dr, Fairbanks, AK 99709Off Market
- $348,400-- bd1 ba2.1k sqft894 Union Dr, Fairbanks, AK 99709Off Market
A local agent can set up tours, give advice and negotiate with sellers.
A local lender can help you make sure your offer is ready when you are.
Similar homes
- $--2 bd1 ba1.1k sqft324 Skyridge Dr, Fairbanks, AK 99712Auction
 Auction.com 1
 - $239,9002 bd1 ba768 sqft965 Water Thrush Dr, Fairbanks, AK 99709For Sale
 MLS ID #160568, Kelli Powers. GFMLS
 - $299,9003 bd2 ba1.2k sqft1626 Kivalina St, Fairbanks, AK 99709For Sale
 MLS ID #160616, Timothy Clark. GFMLS
 - $249,9002 bd1 ba1.2k sqft1527 Aurora Dr, Fairbanks, AK 99709For Sale
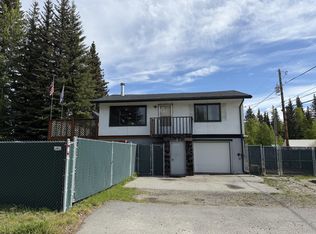 MLS ID #160551, Ted A Hedgecock. GFMLS
 - $274,9004 bd2 ba1.4k sqft2505 Maria St, Fairbanks, AK 99709For SaleMLS ID #160814, Erin Beauchamp. GFMLS
- $275,0002 bd1 ba1.3k sqft329 Baranof Ave, Fairbanks, AK 99701For SaleMLS ID #160837, JT Morgan. GFMLS
- $279,0002 bd1 ba1k sqft3247 Roden Ln, Fairbanks, AK 99709For SaleMLS ID #160343, Ray Brasier. GFMLS
- $239,0004 bd2 ba1.4k sqft1500 Market St, Fairbanks, AK 99709For SaleMLS ID #160817, Holly Cain. GFMLS
- $207,0003 bd2 ba1.5k sqft578 Farmers Loop Rd, Fairbanks, AK 99712For SaleMLS ID #160816, Lisa Supino. GFMLS
- $299,9001 bd1 ba660 sqft2757 Midway Placer Rd, Fairbanks, AK 99709For SaleMLS ID #160235, Eloisa Atkinson. GFMLS
- $255,0002 bd1 ba850 sqft3132 Pandaluna Ave, Fairbanks, AK 99709For SaleMLS ID #160414, Rylieh Bodyfelt. GFMLS
- $314,9003 bd3 ba1.5k sqft316 Brandt St, Fairbanks, AK 99701For SaleMLS ID #160679, Ginger Orem. GFMLS
- $--2 bd1 ba1.2k sqft212 16th Ave, Fairbanks, AK 99701AuctionServiceLink Auction
- $278,9003 bd2 ba1.3k sqft1220 27th Ave, Fairbanks, AK 99701For SaleMLS ID #160611, Bobby Desrochers. GFMLS
- $305,0003 bd2 ba1.5k sqft820 Refinery Loop, North Pole, AK 99705For SaleMLS ID #160821, Derrick Dieringer. GFMLS
- $325,0001 bd1 ba1.4k sqft1244 Chena Ridge Rd, Fairbanks, AK 99709For SaleMLS ID #160370, Jaquie Turner. GFMLS
- $274,9003 bd1 ba1.4k sqft943 Gilmore St, Fairbanks, AK 99701For SaleMLS ID #159547, Joel Johnson. GFMLS
- $305,0003 bd1 ba1.3k sqft961 Clear St, North Pole, AK 99705For SaleMLS ID #160302, Daniel Kiernan. GFMLS
- $299,9002 bd2 ba1.2k sqft2305 Weasel Ct, North Pole, AK 99705For SaleMLS ID #160510, Michelle Evans - Pelligra. GFMLS
- $330,0002 bd1 ba960 sqft2261 Turner St, Fairbanks, AK 99701For SaleMLS ID #160512, David Pruhs. GFMLS
