Completely rebuilt from the studs out! This charming 1920's 3 bedroom, 3 bathroom home with attached 2 car garage has been completely rebuilt, offering the comfort and efficiency of a like new home. Situated on a spacious corner lot just minutes from the Intracoastal and the beach. All new plumbing and electrical throughout. Each room is outfitted with energy efficient LG Art Cool Gallery AC/Heat units with interchangeable artwork covers to suit your style. Step inside to an open floor plan with luxury vinyl plank flooring throughout. The kitchen features crisp white cabinetry, stainless steel appliance with two dishwashers, and a breakfast bar perfect for casual dining or entertaining. The generous primary bedroom is a tranquil retreat featuring a walk-in closet and full ensuite with walk-in shower. Highest and best by 2:00pm Monday...Continued... All three bathrooms are outfitted with integrated light, vent fan, and heater combination units for added comfort during the cooler months. Additional features include two washer/dryer hookups, an additional exterior circuit breaker panel, three outdoor hot/cold spigots, motion-sensor lighting and abundant outdoor electrical outlets. The oversized lot provides ample room for your RV, boat, or other recreational toys, with easy access and storage. Situated just minutes from I-95 and I-4, this prime location places you near Embry-Riddle Aeronautical University, Daytona International Speedway, One Daytona, Tanger Outlets, Daytona International Airport, and the iconic "World's Most Famous Beach". Enjoy easy access to shopping, dining, entertainment, and all the best that the area has to offer. Don't miss the opportunity to make this home your own! All information recorded in the MLS is intended to be accurate but cannot be guaranteed
Closed
$210,000
940 Valencia Ave, Daytona Beach, FL 32114
3beds
1,438sqft
Single Family Residence, Residential
Built in 1920
7,840 Square Feet Lot
$210,400 Zestimate®
$146/sqft
$2,257 Estimated rent
Home value
$210,400
$189,000 - $234,000
$2,257/mo
Zestimate® history
Owner options
List your home for rent
$2,257/mo
Rent Zestimate®
Find your next renter with Zillow Rental Manager. Plus, with online applications, you can quickly screen prospective tenants – for free.
$2,257/mo
Rent Zestimate®
Refinance and save
$1,535/mo
Est. payment
Refinancing to a lower rate could help reduce your monthly payments and save thousands over the life of the loan.
$1,535/mo
Est. payment
Explore your selling options
Work with a Zillow partner agent
Leverage their expertise and Zillow's premium Showcase listings to get your home seen by more buyers.
Get startedList with your own agent
Get your home in front of millions of buyers by listing it on Zillow.
Learn how to do itSell it yourself
Take full control of how buyers see your home on Zillow by listing For Sale by Owner (FSBO).
List your homeWhat's special
Breakfast barOpen floor planAbundant outdoor electrical outletsGenerous primary bedroomOversized lotCorner lotCrisp white cabinetry
Zillow last checked:
Listing updated:
Listed by:
Alice Cooper LLC 386-316-5966,
Adams, Cameron & Co., Realtors
Bought with:
Rushil Rama, 3627235
Keller Williams Realty Florida Partners
Source: DBAMLS,MLS#: 1213053
Facts & features
Interior
Bedrooms & bathrooms
- Bedrooms: 3
- Bathrooms: 3
- Full bathrooms: 3
Bedroom 1
- Level: Main
- Area: 240 Square Feet
- Dimensions: 15.00 x 16.00
Bedroom 2
- Level: Main
- Area: 200 Square Feet
- Dimensions: 10.00 x 20.00
Bedroom 3
- Level: Main
- Area: 180 Square Feet
- Dimensions: 12.00 x 15.00
Kitchen
- Level: Main
- Area: 108 Square Feet
- Dimensions: 9.00 x 12.00
Living room
- Level: Main
- Area: 266 Square Feet
- Dimensions: 14.00 x 19.00
Heating
- Other
Cooling
- Split System
Appliances
- Included: Washer, Refrigerator, Microwave, Gas Range, Dryer, Dishwasher
- Laundry: In Unit
Features
- Ceiling Fan(s), Open Floorplan, Split Bedrooms, Walk-In Closet(s)
- Flooring: Vinyl
Interior area
- Total structure area: 1,930
- Total interior livable area: 1,438 sqft
Property
Parking
- Total spaces: 2
- Parking features: Attached, Garage
- Attached garage spaces: 2
Features
- Levels: One
- Stories: 1
- Patio & porch: Front Porch
- Fencing: Fenced
Lot
- Size: 7,840 Square Feet
- Dimensions: 75.0 ft x 110.0 ft
- Features: Corner Lot
Details
- Additional structures: Shed(s)
- Parcel number: 523908000640
Construction
Type & style
- Home type: SingleFamily
- Property subtype: Single Family Residence, Residential
Materials
- Wood Siding
- Foundation: Pillar/Post/Pier, Other
- Roof: Shingle
Condition
- Updated/Remodeled
- New construction: No
- Year built: 1920
Utilities & green energy
- Sewer: Public Sewer
- Water: Public
- Utilities for property: Electricity Connected
Community & HOA
Community
- Subdivision: Sunnyside
HOA
- Has HOA: No
Location
- Region: Daytona Beach
Financial & listing details
- Price per square foot: $146/sqft
- Tax assessed value: $214,944
- Annual tax amount: $1,895
- Date on market: 5/6/2025
- Listing terms: Cash,Conventional,FHA
- Electric utility on property: Yes
- Road surface type: Paved
Price history
| Date | Event | Price |
|---|---|---|
| 6/6/2025 | Sold | $210,000+5.1%$146/sqft |
Source:  DBAMLS #1213053 Report a problem DBAMLS #1213053 Report a problem | ||
| 5/13/2025 | Pending sale | $199,900$139/sqft |
Source: DBAMLS #1213053 Report a problem | ||
| 5/6/2025 | Listed for sale | $199,900+440.3%$139/sqft |
Source: DBAMLS #1213053 Report a problem | ||
| 10/11/2017 | Sold | $37,000-17.6%$26/sqft |
Source: DBAMLS #1031512 Report a problem | ||
| 7/13/2017 | Listed for sale | $44,900$31/sqft |
Source: Vicky Briggs And Company Inc #1031512 Report a problem | ||
| 12/10/2016 | Listing removed | -- |
Source: Auction.com Report a problem | ||
| 11/15/2016 | Listed for sale | -- |
Source: Auction.com Report a problem | ||
Public tax history
| Year | Property taxes | Tax assessment |
|---|---|---|
| 2025 | $2,055 +8.4% | $214,944 +221.9% |
| 2024 | $1,896 +14.1% | $66,777 +10% |
| 2023 | $1,661 +5.3% | $60,706 +10% |
| 2022 | $1,578 | $55,187 +10% |
| 2021 | -- | $50,170 +26.9% |
| 2020 | $949 | $39,531 -0.9% |
| 2019 | $949 +29.8% | $39,873 +22% |
| 2018 | $731 +9.9% | $32,670 -22.4% |
| 2017 | $665 -25.5% | $42,093 +8% |
| 2016 | $893 +2.9% | $38,979 +26.6% |
| 2015 | $868 +564.3% | $30,783 +0.8% |
| 2014 | $131 | $30,539 +1.5% |
| 2013 | -- | $30,088 +1.7% |
| 2012 | -- | $29,585 +3% |
| 2011 | -- | $28,723 +1.5% |
| 2010 | -- | $28,299 +2.7% |
| 2009 | -- | $27,555 +3.1% |
| 2007 | -- | $26,725 -0.5% |
| 2006 | -- | $26,855 +6.1% |
| 2005 | -- | $25,314 +3% |
| 2004 | -- | $24,577 +1.9% |
| 2003 | -- | $24,119 +2.4% |
| 2002 | -- | $23,554 +1.6% |
| 2001 | -- | $23,184 +3% |
| 2000 | -- | $22,509 |
Find assessor info on the county website
Neighborhood: 32114
Nearby homes
- $32,000-- bd-- ba-- sqft943 Benecia Ave, Daytona Beach, FL 32114Sold
- $94,9003 bd1 ba988 sqft937 Benecia Ave, Daytona Beach, FL 32114For Sale
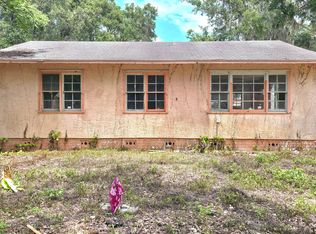
- $139,3002 bd1 ba784 sqft848 Valencia Ave, Daytona Beach, FL 32114Off Market
- $267,3003 bd2 ba1.4k sqft941 Valencia Ave, Daytona Beach, FL 32114Off Market
- $114,8002 bd1 ba849 sqft925 Benecia Ave, Daytona Beach, FL 32114Off Market
- $243,8003 bd2 ba1.2k sqft853 Valencia Ave, Daytona Beach, FL 32114Off Market
- $136,1002 bd1 ba1.1k sqft846 Valencia Ave, Daytona Beach, FL 32114Off Market
- $229,5003 bd2 ba1.2k sqft851 Valencia Ave, Daytona Beach, FL 32114Off Market
Nearby schools
GreatSchools rating
- 2/10Turie T. Small Elementary SchoolGrades: PK-5Distance: 0.5 mi
- 4/10Campbell Middle SchoolGrades: 6-8Distance: 0.5 mi
- 6/10Spruce Creek High SchoolGrades: 9-12Distance: 5.5 mi
Schools provided by the listing agent
- Middle: Campbell
- High: Spruce Creek
Source: DBAMLS. This data may not be complete. We recommend contacting the local school district to confirm school assignments for this home.
Get a cash offer in 3 minutes
Find out how much your home could sell for in as little as 3 minutes with a no-obligation cash offer.
Estimated market value
$210,400
Get a cash offer in 3 minutes
Find out how much your home could sell for in as little as 3 minutes with a no-obligation cash offer.
Estimated market value
$210,400
- Florida
- Volusia County
- Daytona Beach
- 32114
- 940 Valencia Ave
Nearby cities
Nearby zip codes
Other Daytona Beach Topics
