Skip main navigation
Sold for $1,180,000
  • Listed by: RE/MAX Gold Coast REALTORS • Mandy Martinez • 805-701-8823
    Bought with: RE/MAX Gold Coast REALTORS
    $1,180,000

    940 Vallecito Dr, Ventura, CA 93001

    2beds
    1,616sqft
    Townhouse
    Built in 1981
    1,616 Square Feet Lot
    $1,158,200 Zestimate®
    $730/sqft
    $3,717 Estimated rent

    Home value

    $1,158,200

    $1.09M - $1.24M

    $3,717/mo

    Zestimate® history
    Loading
    Loading...

    Owner options

    List your home for rent

    $3,717/mo

    Rent Zestimate®

    Find your next renter with Zillow Rental Manager. Plus, with online applications, you can quickly screen prospective tenants – for free.

    Learn more

    $3,717/mo

    Rent Zestimate®

    Refinance and save

    $8,178/mo

    Est. payment

    Refinancing to a lower rate could help reduce your monthly payments and save thousands over the life of the loan.

    See today's rates

    $8,178/mo

    Est. payment

    Explore your selling options

    Work with a Zillow partner agent

    Leverage their expertise and Zillow's premium Showcase listings to get your home seen by more buyers.

    Get started

    List with your own agent

    Get your home in front of millions of buyers by listing it on Zillow.

    Learn how to do it

    Sell it yourself

    Take full control of how buyers see your home on Zillow by listing For Sale by Owner (FSBO).

    List your home

    What's special

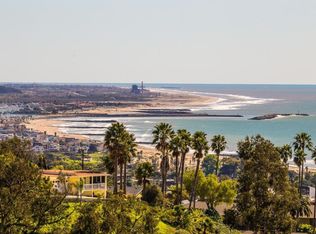
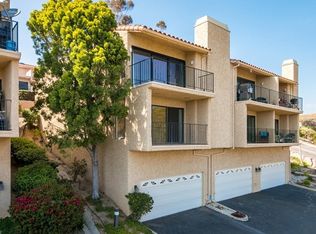
    Stunning ocean views greet you when you walk through the door of this gorgeous newly remodeled 2 bedroom, 2 bath luxury townhome. Each upgrade has been meticulously done to elevate the beauty of this home. Natural light floods the open concept kitchen, living room and dining area. This modern kitchen comes with black granite honed counter tops, sleek cabinetry and gorgeous stainless steel appliances. Beautifully engineered oak wood flooring throughout creates a seamless transition into the living room where you can sit by the fire and enjoy unobstructed views of the ocean, hillside and city below. New sliding glass doors take you out to the balcony where you can relax or bbq with friends while taking in the scenery that surrounds you. There is a main level bedroom and bath complete with a walk-in shower. Downstairs is the large primary suite which was specifically designed to enjoy the breathtaking views from every angle. The fireplace, balcony, large walk-in closet, and renovated bathroom with a large soaking tub, double sinks and a walk-in shower make this suite your own private oasis. Custom built-in cabinetry creates ample storage in the elevated sitting area perfect for an office or cozy reading lounge. On the bottom level you will find an oversized 2 car garage with high ceilings and an additional landing area that could be enclosed for an additional fitness room or work space. The garage also includes an outlet for electric car charging, newer LG washer and dryer and a Halo 5-stage whole house water filtration system. This townhome is in a premier location on the end with a private entrance and ample parking right out front. The association also includes an in ground pool, hot tub and recreation room. A short distance from downtown shops and restaurants, the beach, hiking trails and more. Don't let this one get away... here is your chance to live like you are on vacation everyday!

    Zillow last checked:

    Listing updated:

    Listed by:

    Mandy Martinez DRE #01733805 805-701-8823,

    RE/MAX Gold Coast REALTORS,

    Liz Donnelly DRE #01458117 805-794-6005,

    RE/MAX Gold Coast REALTORS

    Bought with:

    Fred Evans, DRE #00893591

    RE/MAX Gold Coast REALTORS

    Source: CRMLS,MLS#: V1-24081MLS LogoOriginating MLS: California Regional MLS (Ventura & Pasadena-Foothills AORs)

    Facts & features

    Interior

    Bedrooms & bathrooms
    • Bedrooms: 2
    • Bathrooms: 2
    • Full bathrooms: 2
    • Main level bathrooms: 1
    • Main level bedrooms: 1
    Rooms
    • Room types: Bedroom, Kitchen, Living Room, Primary Bedroom, Other, Dining Room
    Primary bedroom
    • Features: Primary Suite
    Bedroom
    • Features: Bedroom on Main Level
    Bathroom
    • Features: Bathtub, Remodeled, Walk-In Shower
    Kitchen
    • Features: Kitchen/Family Room Combo
    Other
    • Features: Walk-In Closet(s)
    Heating
    • Central
    Cooling
    • None
    Appliances
    • Included: Dishwasher, Gas Range, Refrigerator, Water Softener, Water Heater, Dryer, Washer
    • Laundry: In Garage
    Features
    • Ceiling Fan(s), Separate/Formal Dining Room, Granite Counters, Bedroom on Main Level, Primary Suite, Walk-In Closet(s)
    • Has fireplace: Yes
    • Fireplace features: Living Room, Primary Bedroom
    • Common walls with other units/homes: 1 Common Wall,End Unit,No One Above,No One Below
    Interior area
    • Total interior livable area: 1,616 sqft

    Property

    Parking
    • Total spaces: 2
    • Parking features: Direct Access, Garage
    • Attached garage spaces: 2
    Features
    • Levels: Three Or More
    • Stories: 3
    • Entry location: third floor
    • Patio & porch: Deck
    • Has private pool: Yes
    • Pool features: Fenced, In Ground, Association
    • Has spa: Yes
    • Spa features: Association, In Ground
    • Fencing: None
    • Has view: Yes
    • View description: Coastline, Hills, Ocean
    • Has water view: Yes
    • Water view: Coastline,Ocean
    Lot
    • Size: 1,616 Square Feet
    • Features: Sprinklers None
    Details
    • Parcel number: 0720250295
    • Special conditions: Standard

    Construction

    Type & style
    • Home type: Townhouse
    • Property subtype: Townhouse
    • Attached to another structure: Yes
    Materials
    • Roof: Spanish Tile
    Condition
    • Updated/Remodeled
    • New construction: No
    • Year built: 1981

    Utilities & green energy

    • Electric: 220 Volts in Garage
    • Sewer: Public Sewer
    • Water: Public
    • Utilities for property: Electricity Connected, Natural Gas Connected, Sewer Connected, Water Connected

    Community & HOA

    Community
    • Features: Curbs
    • Subdivision: Seaview Hills - 309001
    HOA
    • Has HOA: Yes
    • Amenities included: Call for Rules, Maintenance Grounds, Pool, Pets Allowed, Recreation Room, Spa/Hot Tub, Trash, Water
    • Services included: Earthquake Insurance
    • HOA fee: $648 monthly
    • HOA name: Seaview Hills
    • HOA phone: 805-499-7800
    Location
    • Region: Ventura

    Financial & listing details

    • Price per square foot: $730/sqft
    • Tax assessed value: $1,019,000
    • Date on market: 6/12/2024
    • Cumulative days on market: 26 days
    • Listing terms: Cash,Conventional
    • Inclusions: kitchen appliances, washer, dryer, water softener

    Price history

    DateEventPrice
    10/4/2024Sold$1,180,000+0.4%$730/sqft
    Source: CRMLS #V1-24081 Report a problem
    8/7/2024Pending sale$1,175,000$727/sqft
    Source: CRMLS #V1-24081 Report a problem
    7/12/2024Contingent$1,175,000$727/sqft
    Source: CRMLS #V1-24081 Report a problem
    7/5/2024Price change$1,175,000-2%$727/sqft
    Source: CRMLS #V1-24081 Report a problem
    6/12/2024Listed for sale$1,199,000+35%$742/sqft
    Source: CRMLS #V1-24081 Report a problem
    12/5/2022Sold$888,000-1.3%$550/sqft
    Source: Public Record Report a problem
    10/12/2022Contingent$900,000$557/sqft
    Source: CRMLS #V1-13611 Report a problem
    9/2/2022Price change$900,000-10%$557/sqft
    Source: CRMLS #V1-13611 Report a problem
    8/4/2022Price change$999,999-4.7%$619/sqft
    Source: CRMLS #V1-13611 Report a problem
    7/8/2022Listed for sale$1,049,000+43.7%$649/sqft
    Source: CRMLS #V1-13611 Report a problem
    10/8/2019Sold$730,000+0%$452/sqft
    Source: CSMAOR #219010111 Report a problem
    9/6/2019Pending sale$729,900$452/sqft
    Source: Keller Williams West Ventura County #219010111 Report a problem
    8/14/2019Listed for sale$729,900+8.1%$452/sqft
    Source: Keller Williams West Ventura County #219010111 Report a problem
    1/26/2018Sold$675,000$418/sqft
    Source: Public Record Report a problem

    Public tax history

    YearProperty taxesTax assessment
    2026-- $1,019,000 -13.6%
    2025$12,919 +31.4%$1,180,000 +30.3%
    2024$9,830 $905,760 +2%
    2023$9,830 -2.5%$888,000 -7.5%
    2022$10,079 +29.8%$960,000 +30.2%
    2021$7,765 +1%$737,460 +1%
    2020$7,691 +6.9%$729,900 +6%
    2019$7,193 +45.1%$688,500 +47.8%
    2018$4,959 -0.8%$465,830 -4.9%
    2017$4,999 -2%$490,002 +2%
    2016$5,100 +1.1%$480,395 +1.5%
    2015$5,046 +22.5%$473,181 +23.4%
    2014$4,120 $383,566 +0.5%
    2013-- $381,834 +2%
    2012-- $374,348 +2%
    2011-- $367,008 +0.5%
    2009-- $365,133 +4%
    2007-- $350,957 +2%
    2006-- $344,077 +2%
    2005-- $337,332 +3.9%
    2003-- $324,660 +18.5%
    2002-- $274,000
    2001$2,959 +36.4%$274,000 +37%
    2000$2,170 $200,000
    Find assessor info on the county website

    Neighborhood: Downtown

    Nearby schools

    GreatSchools rating
    Get a cash offer in 3 minutes
    Find out how much your home could sell for in as little as 3 minutes with a no-obligation cash offer.
    Estimated market value
    $1,158,200
    Get a cash offer in 3 minutes
    Find out how much your home could sell for in as little as 3 minutes with a no-obligation cash offer.
    Estimated market value
    $1,158,200