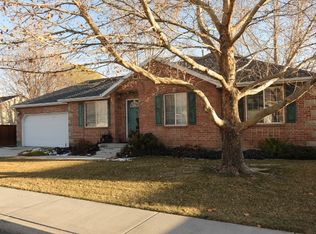
$20K PRICE REDUCTION! Short 48 HOUR Time Clause--great opportunity, especially for non-contingent buyers! This wonderfully clean rambler offers an unbeatable combination of modern reliability and premier location. Surrounded by newer luxury real estate and situated in one of the most desirable pockets of Pleasant Grove, the property has been well maintained with significant high-ticket upgrades for total peace of mind. New garage door with new railings and spring was replaced in 2025. The home plumbing was completely repiped in February 2023, followed by the installation of a brand-new water heater in March 2023 and a full restoration of the laundry room that same year. With the roof replaced in 2013, the major infrastructure is solid. Spacious backyard offers a fruitful cherry tree and apricot tree. Some of the city's finest parks just moments away. You are less than two minutes from the massive Cook Family Park, which features a premier splash pad, skate park, and bike pump track, as well as the peaceful Mahogany Park for quiet afternoons on the walking trails. The iconic Discovery Park, famous for its massive all-abilities playground and science themes, is also just a short drive from your front door. Whether you are looking for a savvy investment surrounded by high-end builds or a turnkey starter home near top-tier amenities, this property represents the best value on the market today. Will not last. Must see. Make it yours today!
70 days
|
464
|
36
|
Zillow last checked:
Listing updated:
Listed by:
Darin Southam385-252-0737,
Equity Real Estate
Source: UtahRealEstate.com,MLS#: 2156005
Facts & features
Interior
Bedrooms & bathrooms
Bedrooms: 3
Bathrooms: 2
Full bathrooms: 2
Main level bedrooms: 3
Primary bedroom
Level: First
Heating
Forced Air, Central
Cooling
Central Air, Ceiling Fan(s)
Appliances
Included: Portable Dishwasher, Refrigerator, Gas Range
Laundry: Electric Dryer Hookup, Gas Dryer Hookup
Features
Dry Bar, Vaulted Ceiling(s)
Flooring: Carpet, Tile
Doors: Sliding Doors
Windows: Blinds, Drapes, Window Coverings, Bay Window(s), Double Pane Windows
Basement: None
Has fireplace: No
Interior area
Total structure area: 1,230
Total interior livable area: 1,230 sqft
Finished area above ground: 1,230
Property
Parking
Total spaces: 6
Parking features: Covered
Attached garage spaces: 2
Uncovered spaces: 4
Accessibility
Accessibility features: Single Level Living
Features
Stories: 1
Fencing: Full
Has view: Yes
View description: Mountain(s)
Lot
Size: 8,276 Square Feet
Features: Curb & Gutter, Sprinkler: Auto-Full
Topography: Terrain
Residential vegetation: Fruit Trees, Landscaping: Full
Details
Parcel number: 430610003
Zoning description: Single-Family
Construction
Type & style
Home type: SingleFamily
Architectural style: Rambler/Ranch
Property subtype: Single Family Residence
Materials
Aluminum Siding, Stucco
Roof: Asphalt
Condition
Blt./Standing
New construction: No
Year built: 1996
Utilities & green energy
Sewer: Public Sewer, Sewer: Public
Water: Culinary, Irrigation: Pressure, Secondary
Utilities for property: Natural Gas Connected, Electricity Connected, Sewer Connected, Water Connected
Explore the cost of this home by adjusting the details. Changes won't be saved.
Principal & interest
$1,547
Mortgage insurance
$0
Property taxes
$170
Home insurance
$105
HOA fees
$0
Utilities
Not included
All calculations are estimates and provided by Zillow, Inc. for informational purposes only. Actual amounts may vary.
HOA fees may include property taxes on listings classified as Co-Ops. Contact the listing agent and/or owner for fee details.
Mortgage interest rates are dependent on a number of factors, including credit score, down payment, and repayment length. Interest rate data provided by Zillow Group Marketplace, Inc. as of 1/1/1970 from various mortgage lenders with which we have lead or other similar arrangements; the Estimated Payment is an average of those rates.
See how much you could borrow to make a competitive offer.
Source: UtahRealEstate.com. This data may not be complete. We recommend contacting the local school district to confirm school assignments for this home.