Skip main navigation
Closed
  • $545,000

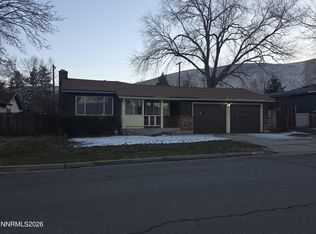
    940 W 5th St, Carson City, NV 89703

    3beds
    1,424sqft
    Single Family Residence
    Built in 1958
    9,147.6 Square Feet Lot
    $561,300 Zestimate®
    $383/sqft
    $2,398 Estimated rent

    Home value

    $561,300

    $533,000 - $589,000

    $2,398/mo

    Zestimate® history
    Loading
    Loading...

    Owner options

    List your home for rent

    $2,398/mo

    Rent Zestimate®

    Find your next renter with Zillow Rental Manager. Plus, with online applications, you can quickly screen prospective tenants – for free.

    Learn more

    $2,398/mo

    Rent Zestimate®

    Refinance and save

    $3,118/mo

    Est. payment

    Refinancing to a lower rate could help reduce your monthly payments and save thousands over the life of the loan.

    See today's rates

    $3,118/mo

    Est. payment

    Explore your selling options

    Work with a Zillow partner agent

    Leverage their expertise and Zillow's premium Showcase listings to get your home seen by more buyers.

    Get started

    List with your own agent

    Get your home in front of millions of buyers by listing it on Zillow.

    Learn how to do it

    Sell it yourself

    Take full control of how buyers see your home on Zillow by listing For Sale by Owner (FSBO).

    List your home

    What's special

    Discover the perfect blend of charm and modern living in this beautifully updated Westside home. Situated on a spacious, landscaped lot with stunning mountain views, this property offers a unique opportunity. Completely remodeled in 2019, this home features updated plumbing and electrical, newer drywall and insulation, and completely updated kitchen and bathrooms. It is equipped with air conditioning for year-round comfort and offers the convenience of indoor laundry., The property also includes ample RV parking, a dedicated dog run, and two newly constructed storage sheds. Gardening enthusiasts will appreciate the raised garden bed equipped with a drip irrigation system, and a stylish chicken coop in the backyard offers a unique touch for those interested in sustainable living. The charm of the home is further enhanced by the meticulously restored original 1958 hardwood floors, adding a touch of timeless elegance to the living space. This Westside charmer is more than just a home—it's an opportunity for a comfortable and convenient lifestyle. Don’t miss out!

    Zillow last checked:

    Listing updated:

    Listed by:

    Shayla Hope B.145642 775-434-4892,

    IMI Resort Properties of NV

    Bought with:

    Pat McKimmie, S.193352

    Chase International Carson Cit

    Kate Emory, S.191174

    Chase International Carson Cit

    Source: NNRMLS,MLS#: 240007977MLS Logo

    Facts & features

    Interior

    Bedrooms & bathrooms
    • Bedrooms: 3
    • Bathrooms: 2
    • Full bathrooms: 2
    Heating
    • ENERGY STAR Qualified Equipment, Fireplace(s), Forced Air, Natural Gas
    Cooling
    • ENERGY STAR Qualified Equipment
    Appliances
    • Included: Dishwasher, Disposal, Double Oven, Dryer, ENERGY STAR Qualified Appliances, Gas Cooktop, Gas Range, Microwave, Refrigerator, Washer
    • Laundry: In Hall, Laundry Area, Shelves
    Features
    • No Interior Steps, Pantry, Master Downstairs, Smart Thermostat, Walk-In Closet(s)
    • Flooring: Wood
    • Windows: Blinds, Double Pane Windows, Vinyl Frames
    • Has fireplace: Yes
    Interior area
    • Total structure area: 1,424
    • Total interior livable area: 1,424 sqft

    Property

    Parking
    • Total spaces: 2
    • Parking features: Attached, Garage Door Opener, RV Access/Parking
    • Attached garage spaces: 2
    Features
    • Stories: 1
    • Patio & porch: Deck
    • Exterior features: Dog Run, Entry Flat or Ramped Access
    • Fencing: Full
    • Has view: Yes
    • View description: Mountain(s), Trees/Woods
    Lot
    • Size: 9,147 sqft
    • Features: Landscaped, Level, Sprinklers In Front, Sprinklers In Rear
    Details
    • Parcel number: 00303802
    • Zoning: SF6

    Construction

    Type & style
    • Home type: SingleFamily
    • Property subtype: Single Family Residence
    Materials
    • Batts Insulation
    • Foundation: Crawl Space
    • Roof: Composition,Shingle
    Condition
    • Year built: 1958

    Utilities & green energy

    • Sewer: Public Sewer
    • Water: Public
    • Utilities for property: Cable Available, Electricity Available, Internet Available, Phone Available, Sewer Available, Water Available, Cellular Coverage, Centralized Data Panel

    Community & neighborhood

    Security
    • Security features: Smoke Detector(s)
    Location
    • Region: Carson City

    Other

    Other facts
    • Listing terms: 1031 Exchange,Cash,Conventional,FHA,VA Loan

    Price history

    DateEventPrice
    8/5/2024Sold$545,000-0.7%$383/sqft
    Source: NNRMLS #240007977 Report a problem
    7/1/2024Pending sale$549,000$386/sqft
    Source: NNRMLS #240007977 Report a problem
    6/26/2024Listed for sale$549,000+117%$386/sqft
    Source: NNRMLS #240007977 Report a problem
    3/14/2017Sold$253,000+1.2%$178/sqft
    Source: Public Record Report a problem
    1/27/2017Pending sale$249,900$175/sqft
    Source: Intero Real Estate Services #160017918 Report a problem
    12/30/2016Listed for sale$249,900+35.1%$175/sqft
    Source: Intero RE Alpine Sierra LLC #160017918 Report a problem
    10/28/2013Sold$185,000-5.1%$130/sqft
    Source: Agent Provided Report a problem
    7/20/2013Listed for sale$195,000$137/sqft
    Source: Keller Williams Group One, Inc. #130008912 Report a problem

    Public tax history

    YearProperty taxesTax assessment
    2025$1,476 +33.4%$72,796 +13.7%
    2024$1,107 +3%$63,998 +12.6%
    2023$1,075 +3%$56,823 +10.6%
    2022$1,044 +3%$51,381 +13.7%
    2021$1,013 $45,198 +7.7%
    2019$1,013 +6.3%$41,964 +7.8%
    2018$954 +3%$38,928 +6.8%
    2017$926 +3%$36,446 +5%
    2016$899 +2.5%$34,704 +11%
    2015$877 +3.3%$31,274 +3.8%
    2014$849 +6.1%$30,137 +1.4%
    2013$800 +3%$29,724 -2.3%
    2012$777 +3.1%$30,439 -16.1%
    2011$754 +3%$36,269 -14.6%
    2010$732 +3%$42,471 -10.2%
    2009$711 +3%$47,294 +3.6%
    2008$690 +3%$45,672 +24.9%
    2007$670 $36,572 +0.5%
    2006-- $36,373 +21.9%
    2005-- $29,848 +25%
    2004-- $23,885 +0.5%
    2003-- $23,768 -1.3%
    2002-- $24,079 +0.8%
    2001$635 $23,899

    Find assessor info on the county website

    Neighborhood: 89703

    Nearby schools

    GreatSchools rating
    Schools provided by the listing agent
    • Elementary: Bordewich-Bray
    • Middle: Carson
    • High: Carson

    Source: NNRMLS. This data may not be complete. We recommend contacting the local school district to confirm school assignments for this home.

    Get a cash offer in 3 minutes
    Find out how much your home could sell for in as little as 3 minutes with a no-obligation cash offer.
    Estimated market value
    $561,300
    Get a cash offer in 3 minutes
    Find out how much your home could sell for in as little as 3 minutes with a no-obligation cash offer.
    Estimated market value
    $561,300