Skip main navigation
Closed
  • $576,000

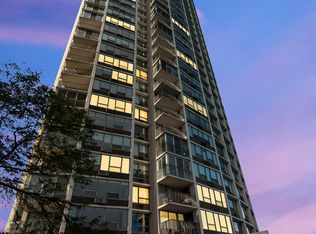
    940 W Glenlake Ave #19C, Chicago, IL 60660

    2beds
    1,750sqft
    Condominium, Single Family Residence
    Built in 1968
    -- sqft lot
    $-- Zestimate®
    $329/sqft
    $2,853 Estimated rent

    Home value

    Not available

    Estimated sales range

    Not available

    $2,853/mo

    Zestimate® history
    Loading
    Loading...

    Owner options

    List your home for rent

    $2,853/mo

    Rent Zestimate®

    Find your next renter with Zillow Rental Manager. Plus, with online applications, you can quickly screen prospective tenants – for free.

    Learn more

    $2,853/mo

    Rent Zestimate®

    Refinance and save

    $5,346/mo

    Est. payment

    Refinancing to a lower rate could help reduce your monthly payments and save thousands over the life of the loan.

    See today's rates

    $5,346/mo

    Est. payment

    Explore your selling options

    Work with a Zillow partner agent

    Leverage their expertise and Zillow's premium Showcase listings to get your home seen by more buyers.

    Get started

    List with your own agent

    Get your home in front of millions of buyers by listing it on Zillow.

    Learn how to do it

    Sell it yourself

    Take full control of how buyers see your home on Zillow by listing For Sale by Owner (FSBO).

    List your home

    What's special

    Experience breathtaking, unobstructed lake views from every room in this fully renovated 2-bedroom, 2-bathroom Edgewater condo. No detail was overlooked - this stunning home was completely gutted and upgraded with all new windows, air conditioners, heated floors, and designer finishes throughout. The modern kitchen boasts quartz countertops, a large island with extra storage and seating, and a GE Profile Smart 4-Door French-Door Refrigerator in fingerprint-resistant stainless steel - all with open views of the lake. The oversized primary suite features an en-suite bath with marble floors and walls, a relaxing soaker tub, a walk-in closet, and a linen closet. The east-facing layout floods the space with natural light and includes a newly renovated balcony enclosed with glass windows, creating a versatile three-season outdoor living area. For added convenience, enjoy an in-unit LG Smart Wi-Fi enabled washer and dryer. This boutique building offers only four units per floor and premium amenities including 24/7 door staff, a rooftop pool and sundeck, sauna, exercise room, and extra storage. Valet garage parking with weekly car washes is available for $140/month. Owner-occupant building with no special assessments. Prime A+ location with the CTA 147 express bus at Glenlake & Sheridan and the Red Line "L" just 0.4 miles away. Whole Foods, the Lakeshore path, Kathy Osterman Beach, plus trendy cafes, restaurants, shopping, and vibrant nightlife in Edgewater and Andersonville are all just blocks away. This turnkey lakefront residence is the epitome of refined modern luxury - don't miss it!

    Zillow last checked:

    Listing updated:

    Listed by:

    Holly Mateer 630-373-7710,

    @properties Christies International Real Estate

    Bought with:

    Craig Fallico

    Baird & Warner

    Source: MRED as distributed by MLS GRID,MLS#: 12690821MLS Logo

    Facts & features

    Interior

    Bedrooms & bathrooms
    • Bedrooms: 2
    • Bathrooms: 2
    • Full bathrooms: 2
    Rooms
    • Room types: Balcony/Porch/Lanai
    Primary bedroom
    • Features: Flooring (Carpet), Bathroom (Full)
    • Level: Main
    • Area: 204 Square Feet
    • Dimensions: 12X17
    Bedroom 2
    • Features: Flooring (Vinyl)
    • Level: Main
    • Area: 180 Square Feet
    • Dimensions: 12X15
    Balcony porch lanai
    • Features: Flooring (Ceramic Tile)
    • Level: Main
    • Area: 48 Square Feet
    • Dimensions: 6X8
    Dining room
    • Features: Flooring (Vinyl)
    • Level: Main
    • Area: 165 Square Feet
    • Dimensions: 15X11
    Kitchen
    • Features: Flooring (Vinyl)
    • Level: Main
    • Area: 80 Square Feet
    • Dimensions: 8X10
    Laundry
    • Features: Flooring (Vinyl)
    • Level: Main
    • Area: 24 Square Feet
    • Dimensions: 4X6
    Living room
    • Features: Flooring (Vinyl)
    • Level: Main
    • Area: 384 Square Feet
    • Dimensions: 16X24
    Heating
    • Electric, Radiant, Zoned
    Cooling
    • Wall Unit(s), Zoned
    Appliances
    • Included: High End Refrigerator, Bar Fridge, Washer, Dryer, Disposal, Stainless Steel Appliance(s), Wine Refrigerator, Cooktop, Electric Cooktop
    • Laundry: In Unit
    Features
    • Elevator, Storage, Walk-In Closet(s)
    • Basement: None
    Interior area
    • Total structure area: 0
    • Total interior livable area: 1,750 sqft

    Property

    Parking
    • Total spaces: 1
    • Parking features: Heated Garage, Yes, Other, Attached, Garage
    • Attached garage spaces: 1
    Accessibility
    • Accessibility features: No Disability Access
    Features
    • Patio & porch: Roof Deck, Deck
    • Pool features: Above Ground
    • Has view: Yes
    • View description: Water, Front of Property
    • Has water view: Yes
    • Water view: Water,Front of Property
    • Waterfront features: Lake Front
    Lot
    • Features: Cul-De-Sac, Landscaped
    Details
    • Parcel number: 14052110211067
    • Special conditions: None

    Construction

    Type & style
    • Home type: Condo
    • Property subtype: Condominium, Single Family Residence
    Materials
    • Brick, Concrete
    Condition
    • New construction: No
    • Year built: 1968
    • Major remodel year: 2022

    Utilities & green energy

    • Electric: 200+ Amp Service
    • Sewer: Public Sewer
    • Water: Lake Michigan

    Community & HOA

    Community
    • Subdivision: East Point Condominiums
    HOA
    • Has HOA: Yes
    • Amenities included: Bike Room/Bike Trails, Door Person, Coin Laundry, Elevator in Residence, Exercise Room, Storage, On Site Manager/Engineer, Party Room, Sundeck, Pool, Receiving Room, Sauna, Service Elevator(s), Elevator(s), High Speed Conn.
    • Services included: Water, Insurance, Doorman, Cable TV, Clubhouse, Exercise Facilities, Pool, Exterior Maintenance, Lawn Care, Scavenger, Snow Removal
    • HOA fee: $1,250 monthly
    Location
    • Region: Chicago

    Financial & listing details

    • Price per square foot: $329/sqft
    • Tax assessed value: $370,790
    • Annual tax amount: $7,449
    • Date on market: 6/29/2026
    • Listing terms: Cash
    • Ownership: Condo

    Price history

    DateEventPrice
    8/11/2026Sold$576,000-3.8%$329/sqft
    Source: MRED as distributed by MLS GRID #12690821 Report a problem
    8/5/2026Pending sale$599,000$342/sqft
    Source: MRED as distributed by MLS GRID #12690821 Report a problem
    7/23/2026Contingent$599,000$342/sqft
    Source: MRED as distributed by MLS GRID #12690821 Report a problem
    6/29/2026Listed for sale$599,000-7.1%$342/sqft
    Source: MRED as distributed by MLS GRID #12690821 Report a problem
    6/29/2026Listing removed$645,000$369/sqft
    Source: MRED as distributed by MLS GRID #12640929 Report a problem
    5/7/2026Price change$645,000-0.8%$369/sqft
    Source: MRED as distributed by MLS GRID #12640929 Report a problem
    2/23/2026Listed for sale$650,000-7%$371/sqft
    Source: MRED as distributed by MLS GRID #12574788 Report a problem
    2/23/2026Listing removed$699,000$399/sqft
    Source: MRED as distributed by MLS GRID #12498250 Report a problem
    1/4/2026Price change$699,000-6.8%$399/sqft
    Source: MRED as distributed by MLS GRID #12498250 Report a problem
    10/17/2025Price change$750,000-6.1%$429/sqft
    Source: MRED as distributed by MLS GRID #12498250 Report a problem
    8/8/2025Price change$799,000-11.1%$457/sqft
    Source: MRED as distributed by MLS GRID #12441792 Report a problem
    7/11/2025Listed for sale$899,000+239.2%$514/sqft
    Source: MRED as distributed by MLS GRID #12416170 Report a problem
    11/18/2019Sold$265,000+76.7%$151/sqft
    Source: Public Record Report a problem
    8/25/1998Sold$150,000$86/sqft
    Source: Public Record Report a problem

    Public tax history

    YearProperty taxesTax assessment
    2024$7,449 +42.9%$37,079 +20.9%
    2023$5,212 +3.4%$30,668
    2022$5,042 +1.6%$30,668
    2021$4,962 +6.9%$30,668 +16.1%
    2020$4,640 +0.2%$26,415 -9.6%
    2019$4,632 -19.8%$29,227
    2018$5,773 +41%$29,227 +16.5%
    2017$4,094 +21.4%$25,092
    2016$3,371 +4%$25,092
    2015$3,240 -2.1%$25,092 +12.9%
    2014$3,308 +2.6%$22,231
    2013$3,223 -1.5%$22,231 -6.8%
    2012$3,274 +8.9%$23,859 -0.4%
    2011$3,007 +28.7%$23,944 -13%
    2010$2,337 +14.7%$27,529 -2.9%
    2009$2,037 -27.8%$28,361 +2.3%
    2008$2,822 +14.5%$27,733
    2007$2,466 +30.2%$27,733
    2006$1,893 -21.2%$27,733 +19.9%
    2005$2,403 +4.7%$23,127
    2004$2,296 +3.8%$23,127
    2003$2,212 +10.9%$23,127 +65.9%
    2002$1,995 +6.8%$13,937
    2001$1,868 +34.5%$13,937
    2000$1,389 +19.3%$13,937 +51%
    1999$1,164 $9,229
    Find assessor info on the county website

    Neighborhood: Edgewater

    Nearby schools

    GreatSchools rating
    Schools provided by the listing agent
    • District: 299

    Source: MRED as distributed by MLS GRID. This data may not be complete. We recommend contacting the local school district to confirm school assignments for this home.

    Get pre-qualified for a loan
    At Zillow Home Loans, we can pre-qualify you in as little as 5 minutes with no impact to your credit score.

    An equal housing lender. NMLS #10287.