The hottest new address in town! Welcome home to 940 W Glenlake, 34C at East Point Condominiums! Previous address was 6101 N Sheridan rd, East. One of the highest floors available in recent years. A few steps inside this home and you'll immediately see why residents love it here: the sweeping, panoramic views of Lake Michigan! Waking up every morning to spectacular pink-golden-orange views of the sunrise on the lake is just one of the reasons East Point condos are coveted for their location- the beautiful and vibrant sunsets are another! And if you enjoy stargazing, this is the place for you- the sky view is spectacular, so bring your telescope! This 2 BR 2 BA condo has had a single owner who cared for it well. It needs some updating but this building is a beautiful place to put down roots- unit 34C is waiting for you, your ideas, and your dreams. Call to tour East Point today- you'll want to make it YOUR beautiful home!100% owner occupied building, No rentals allowed. Washer/Dryer in unit. Valet parking includes a weekly hand car wash.
Closed
$375,000
940 W Glenlake Ave #34C, Chicago, IL 60660
2beds
1,700sqft
Condominium, Single Family Residence
Built in 1968
-- sqft lot
$440,100 Zestimate®
$221/sqft
$2,990 Estimated rent
Home value
$440,100
$409,000 - $475,000
$2,990/mo
Zestimate® history
Owner options
List your home for rent
$2,990/mo
Rent Zestimate®
Find your next renter with Zillow Rental Manager. Plus, with online applications, you can quickly screen prospective tenants – for free.
$2,990/mo
Rent Zestimate®
Refinance and save
$3,752/mo
Est. payment
Refinancing to a lower rate could help reduce your monthly payments and save thousands over the life of the loan.
$3,752/mo
Est. payment
Explore your selling options
Work with a Zillow partner agent
Leverage their expertise and Zillow's premium Showcase listings to get your home seen by more buyers.
Get startedList with your own agent
Get your home in front of millions of buyers by listing it on Zillow.
Learn how to do itSell it yourself
Take full control of how buyers see your home on Zillow by listing For Sale by Owner (FSBO).
List your homeWhat's special
Sky viewValet parking
Zillow last checked:
Listing updated:
Listed by:
Daniel Cartalucca 847-436-1764,
Coldwell Banker Realty
Bought with:
Barbara O'Connor
Dream Town Real Estate
Source: MRED as distributed by MLS GRID,MLS#: 12030214
Facts & features
Interior
Bedrooms & bathrooms
- Bedrooms: 2
- Bathrooms: 2
- Full bathrooms: 2
Rooms
- Room types: Foyer, Enclosed Balcony, Walk In Closet, Breakfast Room
Primary bedroom
- Features: Flooring (Carpet), Window Treatments (Blinds), Bathroom (Full)
- Level: Main
- Area: 154 Square Feet
- Dimensions: 14X11
Bedroom 2
- Features: Flooring (Carpet), Window Treatments (Blinds)
- Level: Main
- Area: 130 Square Feet
- Dimensions: 13X10
Breakfast room
- Features: Flooring (Ceramic Tile)
- Level: Main
- Area: 80 Square Feet
- Dimensions: 8X10
Dining room
- Features: Flooring (Ceramic Tile), Window Treatments (Blinds)
- Level: Main
- Area: 154 Square Feet
- Dimensions: 14X11
Other
- Features: Flooring (Carpet)
- Level: Main
- Area: 80 Square Feet
- Dimensions: 10X8
Foyer
- Features: Flooring (Ceramic Tile)
- Level: Main
- Area: 80 Square Feet
- Dimensions: 8X10
Kitchen
- Features: Kitchen (Galley), Flooring (Ceramic Tile), Window Treatments (Blinds)
- Level: Main
- Area: 160 Square Feet
- Dimensions: 20X8
Laundry
- Features: Flooring (Ceramic Tile)
- Level: Main
- Area: 9 Square Feet
- Dimensions: 3X3
Living room
- Features: Flooring (Carpet), Window Treatments (Blinds, Curtains/Drapes)
- Level: Main
- Area: 368 Square Feet
- Dimensions: 23X16
Walk in closet
- Features: Flooring (Carpet)
- Level: Main
- Area: 48 Square Feet
- Dimensions: 8X6
Heating
- Electric
Cooling
- Wall Unit(s), Zoned
Appliances
- Included: Microwave, Dishwasher, High End Refrigerator, Washer, Dryer, Disposal, Cooktop, Oven, Range Hood
- Laundry: In Unit
Features
- Basement: None
Interior area
- Total structure area: 1,700
- Total interior livable area: 1,700 sqft
Property
Parking
- Total spaces: 1
- Parking features: Other, Heated Garage, On Site, Attached, Garage
- Attached garage spaces: 1
Accessibility
- Accessibility features: Door Width 32 Inches or More, Hall Width 36 Inches or More, Bath Grab Bars, Main Level Entry, No Interior Steps, Disabled Parking, Vehicle Transfer Area, Wheelchair Accessible, Disability Access
Features
- Exterior features: Balcony
- Has view: Yes
- View description: Water
- Has water view: Yes
- Water view: Water
Details
- Parcel number: 14052110211127
- Special conditions: None
Construction
Type & style
- Home type: Condo
- Property subtype: Condominium, Single Family Residence
Materials
- Concrete
- Roof: Asphalt
Condition
- New construction: No
- Year built: 1968
- Major remodel year: 2003
Details
- Builder model: C
Utilities & green energy
- Electric: Circuit Breakers, 200+ Amp Service
- Sewer: Public Sewer, Storm Sewer
- Water: Lake Michigan
Green energy
- Energy efficient items: Water Heater
Community & HOA
Community
- Subdivision: East Point Condominiums
HOA
- Has HOA: Yes
- Amenities included: Bike Room/Bike Trails, Door Person, Coin Laundry, Elevator(s), Exercise Room, Storage, Health Club, On Site Manager/Engineer, Party Room, Sundeck, Pool, Receiving Room, Sauna, Service Elevator(s), Accessible, High Speed Conn., Patio, Public Bus, Private Laundry Hkup, School Bus, Screened Porch, Wheelchair Orientd
- Services included: Water, Parking, Insurance, Security, Doorman, Cable TV, Clubhouse, Exercise Facilities, Pool, Exterior Maintenance, Lawn Care, Scavenger, Snow Removal, Lake Rights
- HOA fee: $1,062 monthly
Location
- Region: Chicago
Financial & listing details
- Price per square foot: $221/sqft
- Tax assessed value: $380,490
- Annual tax amount: $5,216
- Date on market: 4/16/2024
- Listing terms: Cash
- Ownership: Condo
Price history
| Date | Event | Price |
|---|---|---|
| 5/24/2024 | Sold | $375,000-6%$221/sqft |
Source:  MRED as distributed by MLS GRID #12030214 Report a problem MRED as distributed by MLS GRID #12030214 Report a problem | ||
| 4/23/2024 | Contingent | $399,000$235/sqft |
Source: MRED as distributed by MLS GRID #12030214 Report a problem | ||
| 4/16/2024 | Listed for sale | $399,000+21.3%$235/sqft |
Source: MRED as distributed by MLS GRID #12030214 Report a problem | ||
| 6/10/2004 | Sold | $329,000$194/sqft |
Source: Public Record Report a problem | ||
Public tax history
| Year | Property taxes | Tax assessment |
|---|---|---|
| 2024 | $6,453 +19.7% | $38,049 +20.7% |
| 2023 | $5,391 +3.3% | $31,519 |
| 2022 | $5,217 +1.6% | $31,519 |
| 2021 | $5,133 +7.1% | $31,519 +16.3% |
| 2020 | $4,795 +0.2% | $27,107 -9.6% |
| 2019 | $4,786 +1.8% | $29,993 |
| 2018 | $4,703 +11.1% | $29,993 +16.5% |
| 2017 | $4,235 -1.5% | $25,749 |
| 2016 | $4,300 +10.4% | $25,749 |
| 2015 | $3,894 +14% | $25,749 +12.9% |
| 2014 | $3,416 +2.6% | $22,814 |
| 2013 | $3,329 -8.2% | $22,814 -6.8% |
| 2012 | $3,626 +5.5% | $24,484 -0.4% |
| 2011 | $3,436 -15.5% | $24,570 -13% |
| 2010 | $4,069 +14.4% | $28,250 -2.9% |
| 2009 | $3,556 +3.2% | $29,103 +2.3% |
| 2008 | $3,446 -2.3% | $28,459 |
| 2007 | $3,527 +0.8% | $28,459 |
| 2006 | $3,499 -2.2% | $28,459 +19.9% |
| 2005 | $3,579 -6.8% | $23,732 |
| 2004 | $3,839 +2.2% | $23,732 |
| 2003 | $3,755 +46.2% | $23,732 +65.9% |
| 2002 | $2,569 +33% | $14,301 |
| 2001 | $1,931 +58.1% | $14,301 |
| 2000 | $1,222 +0.9% | $14,301 +51% |
| 1999 | $1,211 | $9,470 |
Find assessor info on the county website
Neighborhood: Edgewater
Nearby homes
- $198,9001 bd1 ba1k sqft940 W Glenlake Ave UNIT 14D, Chicago, IL 60660Off Market

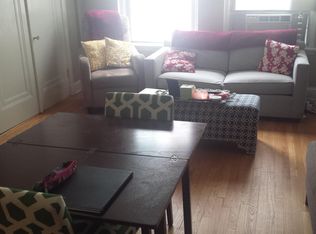
- $7,1572 bd1 ba1.2k sqft6101 N Sheridan Rd APT 3B, Chicago, IL 60660Off Market
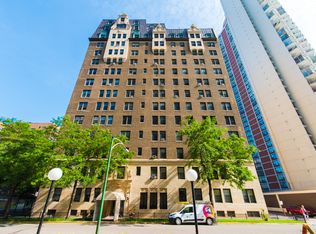
- $20,4504 bd3 ba3.3k sqft6101 N Sheridan Rd APT 15I, Chicago, IL 60660Off Market
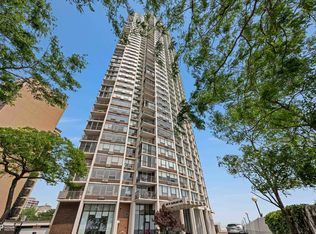
- $555,0002 bd2 ba1.8k sqft940 W Glenlake Ave UNIT 32D, Chicago, IL 60660Sold
- $492,0002 bd2 ba1.6k sqft940 W Glenlake Ave #34B, Chicago, IL 60660Sold
- $698,4003 bd3 ba2.2k sqft6101 N Sheridan #35-A, Sheridan, IL 60660Off Market
- $452,5002 bd2 ba1.7k sqft940 W Glenlake Ave #3B, Chicago, IL 60660Off Market
- $358,5001 bd1 ba1.7k sqft940 W Glenlake Ave APT 3C, Chicago, IL 60660Off Market
Nearby schools
GreatSchools rating
- 5/10Swift Elementary Specialty SchoolGrades: PK-8Distance: 0.3 mi
- 3/10Senn High SchoolGrades: 9-12Distance: 0.7 mi
Schools provided by the listing agent
- Elementary: Swift Elementary School Specialt
- High: Senn Achievement Academy High Sc
- District: 299
Source: MRED as distributed by MLS GRID. This data may not be complete. We recommend contacting the local school district to confirm school assignments for this home.
Get a cash offer in 3 minutes
Find out how much your home could sell for in as little as 3 minutes with a no-obligation cash offer.
Estimated market value
$440,100
Get a cash offer in 3 minutes
Find out how much your home could sell for in as little as 3 minutes with a no-obligation cash offer.
Estimated market value
$440,100
- Illinois
- Cook County
- Chicago
- 60660
- Edgewater
- 940 W Glenlake Ave Unit 34C
