Welcome to 35B at East Point Tower. This Condo offers Exceptional Lakefront living at its Best. Imagine Yourself Waking Up Every Morning To an Amazing Sunrise over Magnificent Unobstructed Views of Lake Michigan and Beautiful Downtown. Living at this Unit will Feel like You are on Vacation Everyday. At Dusk You will Enjoy Changing Colors of the Lake, Sky and City Lights. This Impressive 2 bedrooms and 2 bathrooms offers 1750 Sq Ft of Thoughtfully Designed Space. Gourmet Kitchen offers Custom Made Cabinetry, Endless granite Countertops, High End SS Appliances. This Open Concept Kitchen, Dining and Living Area are Meant for Hosting Parties or Warm Family Gatherings, Ah and Don't Forget about Balcony . Gorgeous Primary Bedroom with a Walk-in-Closet and an Expensive Ensuite with walk in shower. Generous Second Bedroom with a space for office desk and guest bathroom. Expensive Lake Views from Every Room, Tons of Closets Throughout the Whole Condo, Brazilian cherrywood Floors, In unit Laundry, Building Is Pet Friendly With No Limits For Weight, Breed or Count restrictions. Only 4 units per floor and 100 per cent owner occupied building. Take Advantage of Amenities: Heated Rooftop Pool, Sun Deck, 43rd Gym and Party room, 24-hour Door Stuff, On-Site Management, Valet Parking with Weekly Car Wash. Building is Located Near a Few Beaches, Bike Path, Parks, Grocery Stores, Coffee Shops, Restaurants. Don't Miss Your Opportunity to Call This Condo Your Home, Come Check it Out Before it is Gone.
Closed
$507,000
940 W Glenlake Ave #35B, Chicago, IL 60660
2beds
1,750sqft
Condominium, Single Family Residence
Built in 1968
-- sqft lot
$529,300 Zestimate®
$290/sqft
$2,853 Estimated rent
Home value
$529,300
Estimated sales range
Not available
$2,853/mo
Zestimate® history
Owner options
List your home for rent
$2,853/mo
Rent Zestimate®
Find your next renter with Zillow Rental Manager. Plus, with online applications, you can quickly screen prospective tenants – for free.
$2,853/mo
Rent Zestimate®
Refinance and save
$4,778/mo
Est. payment
Refinancing to a lower rate could help reduce your monthly payments and save thousands over the life of the loan.
$4,778/mo
Est. payment
Explore your selling options
Work with a Zillow partner agent
Leverage their expertise and Zillow's premium Showcase listings to get your home seen by more buyers.
Get startedList with your own agent
Get your home in front of millions of buyers by listing it on Zillow.
Learn how to do itSell it yourself
Take full control of how buyers see your home on Zillow by listing For Sale by Owner (FSBO).
List your homeWhat's special
Exceptional lakefront livingBrazilian cherrywood floorsIn unit laundryThoughtfully designed spaceHigh end ss appliancesEndless granite countertops
Zillow last checked:
Listing updated:
Listed by:
Iryna Dzhudzhuk 224-235-4336,
Core Realty & Investments Inc.
Bought with:
Roman Patzner
Fulton Grace Realty
Source: MRED as distributed by MLS GRID,MLS#: 12452825
Facts & features
Interior
Bedrooms & bathrooms
- Bedrooms: 2
- Bathrooms: 2
- Full bathrooms: 2
Rooms
- Room types: Balcony/Porch/Lanai, Bonus Room
Primary bedroom
- Features: Flooring (Hardwood), Window Treatments (Window Treatments), Bathroom (Full, Shower Only)
- Level: Main
- Area: 204 Square Feet
- Dimensions: 17X12
Bedroom 2
- Features: Flooring (Hardwood), Window Treatments (Window Treatments)
- Level: Main
- Area: 165 Square Feet
- Dimensions: 15X11
Balcony porch lanai
- Features: Flooring (Other)
- Level: Main
- Area: 77 Square Feet
- Dimensions: 11X07
Bonus room
- Features: Flooring (Hardwood), Window Treatments (Window Treatments)
- Level: Main
- Area: 70 Square Feet
- Dimensions: 10X07
Dining room
- Features: Flooring (Hardwood), Window Treatments (Window Treatments)
- Level: Main
- Area: 165 Square Feet
- Dimensions: 15X11
Kitchen
- Features: Flooring (Hardwood), Window Treatments (Window Treatments)
- Level: Main
- Area: 120 Square Feet
- Dimensions: 15X08
Laundry
- Features: Flooring (Hardwood)
- Level: Main
- Area: 9 Square Feet
- Dimensions: 3X3
Living room
- Features: Flooring (Hardwood), Window Treatments (Window Treatments)
- Level: Main
- Area: 384 Square Feet
- Dimensions: 24X16
Heating
- Electric, Radiant, Zoned
Cooling
- Wall Unit(s), Zoned
Appliances
- Included: Microwave, Dishwasher, Refrigerator, Washer, Dryer, Disposal, Cooktop, Oven, Range Hood, Electric Cooktop
- Laundry: Main Level, Washer Hookup, In Unit
Features
- Open Floorplan
- Flooring: Hardwood
- Basement: None
Interior area
- Total structure area: 0
- Total interior livable area: 1,750 sqft
Property
Parking
- Total spaces: 1
- Parking features: Asphalt, Concrete, Side Driveway, On Site, Leased, Attached, Garage
- Attached garage spaces: 1
- Has uncovered spaces: Yes
Accessibility
- Accessibility features: No Disability Access
Features
- Has view: Yes
- View description: Water, Front of Property
- Has water view: Yes
- Water view: Water,Front of Property
- Waterfront features: Beach Access, Lake Front, Waterfront
Lot
- Features: Cul-De-Sac, Views
Details
- Parcel number: 14052110211130
- Special conditions: None
Construction
Type & style
- Home type: Condo
- Property subtype: Condominium, Single Family Residence
Materials
- Brick, Block, Concrete
Condition
- New construction: No
- Year built: 1968
- Major remodel year: 2006
Utilities & green energy
- Electric: 200+ Amp Service
- Sewer: Public Sewer
- Water: Lake Michigan
Community & HOA
Community
- Features: Sidewalks, Street Lights
- Subdivision: East Point Condominiums
HOA
- Has HOA: Yes
- Amenities included: Bike Room/Bike Trails, Door Person, Coin Laundry, Elevator(s), Exercise Room, Storage, On Site Manager/Engineer, Party Room, Sundeck, Pool, Receiving Room, Sauna, Security Door Lock(s), Service Elevator(s), Laundry
- Services included: Water, Insurance, Security, Doorman, Cable TV, Exercise Facilities, Pool, Exterior Maintenance, Scavenger, Snow Removal, Internet
- HOA fee: $1,141 monthly
Location
- Region: Chicago
Financial & listing details
- Price per square foot: $290/sqft
- Tax assessed value: $390,840
- Annual tax amount: $6,832
- Date on market: 8/22/2025
- Listing terms: Conventional
- Ownership: Condo
Price history
| Date | Event | Price |
|---|---|---|
| 10/9/2025 | Sold | $507,000+1.4%$290/sqft |
Source:  MRED as distributed by MLS GRID #12452825 Report a problem MRED as distributed by MLS GRID #12452825 Report a problem | ||
| 8/28/2025 | Contingent | $499,900$286/sqft |
Source: MRED as distributed by MLS GRID #12452825 Report a problem | ||
| 8/22/2025 | Listed for sale | $499,900+9.9%$286/sqft |
Source: MRED as distributed by MLS GRID #12452825 Report a problem | ||
| 8/25/2021 | Sold | $455,000+35.4%$260/sqft |
Source: Public Record Report a problem | ||
| 12/16/2005 | Sold | $336,000$192/sqft |
Source: Public Record Report a problem | ||
Public tax history
| Year | Property taxes | Tax assessment |
|---|---|---|
| 2024 | $7,190 +5.3% | $39,084 +20.7% |
| 2023 | $6,832 +2.6% | $32,379 |
| 2022 | $6,660 +14% | $32,379 |
| 2021 | $5,841 +6% | $32,379 +16.3% |
| 2020 | $5,512 +0.2% | $27,844 -9.6% |
| 2019 | $5,501 +1.7% | $30,808 |
| 2018 | $5,407 +8.9% | $30,808 +16.5% |
| 2017 | $4,967 +3.5% | $26,449 |
| 2016 | $4,797 +9.9% | $26,449 |
| 2015 | $4,366 +12.8% | $26,449 +12.9% |
| 2014 | $3,871 +2.3% | $23,434 |
| 2013 | $3,784 -6.9% | $23,434 -6.8% |
| 2012 | $4,065 +18.3% | $25,150 -0.4% |
| 2011 | $3,435 -12.6% | $25,240 -13% |
| 2010 | $3,933 -15.6% | $29,018 -2.9% |
| 2009 | $4,662 +53.5% | $29,895 +2.3% |
| 2008 | $3,038 +13.4% | $29,234 |
| 2007 | $2,679 +32.5% | $29,234 |
| 2006 | $2,022 -22.5% | $29,234 +19.9% |
| 2005 | $2,608 -3% | $24,378 |
| 2004 | $2,687 +11.5% | $24,378 |
| 2003 | $2,410 +13.2% | $24,378 +65.9% |
| 2002 | $2,130 +6.6% | $14,690 |
| 2001 | $1,999 +57.2% | $14,690 |
| 2000 | $1,271 +0% | $14,690 +51% |
| 1999 | $1,271 | $9,728 |
Find assessor info on the county website
Neighborhood: Edgewater
Nearby homes
- $452,5002 bd2 ba1.7k sqft940 W Glenlake Ave #3B, Chicago, IL 60660Off Market
- $358,5001 bd1 ba1.7k sqft940 W Glenlake Ave APT 3C, Chicago, IL 60660Off Market
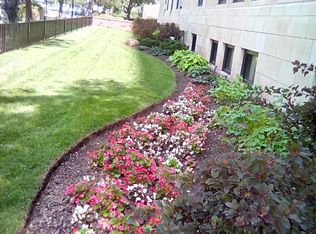
- $430,0002 bd2 ba1.8k sqft940 W Glenlake Ave #3D, Chicago, IL 60660Sold

- $400,0003 bd3 ba2.2k sqft940 W Glenlake Ave #4A, Chicago, IL 60660Sold
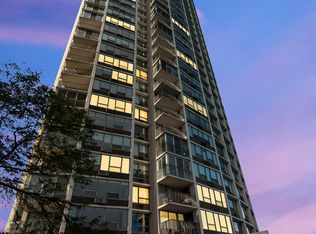
- $437,4002 bd2 ba1.7k sqft940 W Glenlake Ave UNIT 4B, Chicago, IL 60660Off Market
- $369,7001 bd1 ba-- sqft940 W Glenlake Ave #4D, Chicago, IL 60660Off Market
- $641,0002 bd3 ba2.2k sqft940 W Glenlake Ave #5A, Chicago, IL 60660Off Market
- $353,8002 bd1 ba1k sqft940 W Glenlake Ave #5C, Chicago, IL 60660Off Market
- $325,0002 bd1 ba1.2k sqft940 W Glenlake Ave #5D, Chicago, IL 60660Sold
Nearby schools
GreatSchools rating
- 5/10Swift Elementary Specialty SchoolGrades: PK-8Distance: 0.3 mi
- 3/10Senn High SchoolGrades: 9-12Distance: 0.7 mi
Schools provided by the listing agent
- District: 299
Source: MRED as distributed by MLS GRID. This data may not be complete. We recommend contacting the local school district to confirm school assignments for this home.
Get a cash offer in 3 minutes
Find out how much your home could sell for in as little as 3 minutes with a no-obligation cash offer.
Estimated market value
$529,300
Get a cash offer in 3 minutes
Find out how much your home could sell for in as little as 3 minutes with a no-obligation cash offer.
Estimated market value
$529,300
- Illinois
- Cook County
- Chicago
- 60660
- Edgewater
- 940 W Glenlake Ave Unit 35B
