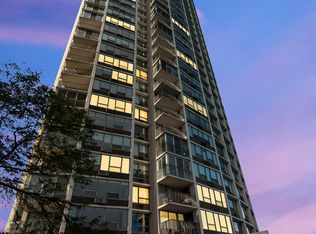
Stunning! Renovated 42nd floor penthouse in lakefront's East Point Condominium. This is the architectural gem with the elegant, curved facade. Located in the coveted B tier, this 2-bed 2-bath condo has sweeping views of Lake Michigan and Chicago's iconic skyline. The contemporary open floor plan provides unobstructed water views from all of the main rooms. The large balcony is a plus for enjoying the views and outdoors. Neutral tones and quality finishing materials provide the perfect nature-inspired interior design. Terrazzo floors flow through the kitchen, foyer, hallway and 2nd bathroom. The modern open kitchen has white-lacquered upper cabinetry, tan lower cabinetry with drawers, a herringbone/marble backsplash, stainless steel appliances (Frigidaire Professional Series refrigerator, GE ovens and dishwasher), and quartz countertops. Each bedroom has lake views and a large walk-in closet. The primary bathroom boasts a beautiful marble floor, tub/shower, and modern white fixtures. There is laundry hook-up in the foyer closet, a tankless hot water heater and low-profile electric GE heating/cooling units in addition to radiant heat. Amenities include a 24-hour front door staff, exercise room, library, party room, and rooftop swimming pool. Indoor parking is available to lease. Andersonville/Edgewater amenities, N. Broadway restaurants, Hollywood beach, Whole Foods and health clubs are all close by. This gorgeous condo is move-in ready; there is nothing else like it!
Closed
$560,000
940 W Glenlake Ave #42B, Chicago, IL 60660
2beds
1,750sqft
Condominium, Single Family Residence
Built in 1968
-- sqft lot
$574,200 Zestimate®
$320/sqft
$2,853 Estimated rent
Home value
$574,200
$517,000 - $637,000
$2,853/mo
Zestimate® history
Owner options
List your home for rent
$2,853/mo
Rent Zestimate®
Find your next renter with Zillow Rental Manager. Plus, with online applications, you can quickly screen prospective tenants – for free.
$2,853/mo
Rent Zestimate®
Refinance and save
$5,154/mo
Est. payment
Refinancing to a lower rate could help reduce your monthly payments and save thousands over the life of the loan.
$5,154/mo
Est. payment
Explore your selling options
Work with a Zillow partner agent
Leverage their expertise and Zillow's premium Showcase listings to get your home seen by more buyers.
Get startedList with your own agent
Get your home in front of millions of buyers by listing it on Zillow.
Learn how to do itSell it yourself
Take full control of how buyers see your home on Zillow by listing For Sale by Owner (FSBO).
List your homeWhat's special
Large balconyRooftop swimming poolContemporary open floor planElegant curved facadeRadiant heatWhite-lacquered upper cabinetryModern open kitchen
Zillow last checked:
Listing updated:
Listed by:
Mona Hellinga 847-814-1855,
@properties Christie's International Real Estate
Bought with:
Rafay Qamar
Real Broker LLC
Source: MRED as distributed by MLS GRID,MLS#: 12558077
Facts & features
Interior
Bedrooms & bathrooms
- Bedrooms: 2
- Bathrooms: 2
- Full bathrooms: 2
Rooms
- Room types: Breakfast Room, Balcony/Porch/Lanai, Foyer
Primary bedroom
- Features: Flooring (Luxury Vinyl), Window Treatments (Blinds), Bathroom (Full)
- Level: Main
- Area: 192 Square Feet
- Dimensions: 16X12
Bedroom 2
- Features: Flooring (Luxury Vinyl), Window Treatments (Blinds)
- Level: Main
- Area: 187 Square Feet
- Dimensions: 11X17
Balcony porch lanai
- Features: Flooring (Other)
- Level: Main
- Area: 80 Square Feet
- Dimensions: 10X08
Breakfast room
- Features: Flooring (Wood Laminate), Window Treatments (Blinds)
- Level: Main
- Area: 66 Square Feet
- Dimensions: 11X06
Dining room
- Features: Flooring (Luxury Vinyl), Window Treatments (Blinds)
- Level: Main
- Area: 238 Square Feet
- Dimensions: 17X14
Foyer
- Features: Flooring (Other)
- Level: Main
- Area: 48 Square Feet
- Dimensions: 8X6
Kitchen
- Features: Kitchen (Eating Area-Breakfast Bar, Galley, Pantry-Closet), Flooring (Other), Window Treatments (Blinds)
- Level: Main
- Area: 180 Square Feet
- Dimensions: 10X18
Living room
- Features: Flooring (Luxury Vinyl), Window Treatments (Blinds)
- Level: Main
- Area: 391 Square Feet
- Dimensions: 23X17
Heating
- Electric, Radiant, Zoned
Cooling
- Wall Unit(s), Zoned
Appliances
- Included: Range, Microwave, Dishwasher, High End Refrigerator, Disposal
- Laundry: Main Level, Washer Hookup, Electric Dryer Hookup
Features
- Storage
- Doors: Door Monitored By TV
- Basement: None
- Common walls with other units/homes: End Unit
Interior area
- Total structure area: 0
- Total interior livable area: 1,750 sqft
Property
Parking
- Total spaces: 1
- Parking features: Concrete, Yes, Leased, Attached, Garage
- Attached garage spaces: 1
Accessibility
- Accessibility features: No Disability Access
Features
- Exterior features: Balcony, Door Monitored By TV
- Has view: Yes
- View description: Water, Front of Property
- Has water view: Yes
- Water view: Water,Front of Property
- Waterfront features: Beach Access, Lake Front
Lot
- Features: Cul-De-Sac, Landscaped
Details
- Parcel number: 14052110211158
- Special conditions: None
Construction
Type & style
- Home type: Condo
- Property subtype: Condominium, Single Family Residence
Materials
- Brick, Concrete
Condition
- New construction: No
- Year built: 1968
- Major remodel year: 2021
Utilities & green energy
- Electric: Circuit Breakers, 200+ Amp Service
- Sewer: Public Sewer
- Water: Lake Michigan
- Utilities for property: Cable Available
Community & HOA
Community
- Subdivision: East Point Condominiums
HOA
- Has HOA: Yes
- Amenities included: Bike Room/Bike Trails, Door Person, Coin Laundry, Elevator(s), Exercise Room, Storage, On Site Manager/Engineer, Party Room, Sundeck, Pool, Receiving Room
- Services included: Water, Insurance, Security, Doorman, Cable TV, Exercise Facilities, Pool, Exterior Maintenance, Lawn Care, Scavenger, Snow Removal
- HOA fee: $1,157 monthly
Location
- Region: Chicago
Financial & listing details
- Price per square foot: $320/sqft
- Tax assessed value: $396,670
- Annual tax amount: $7,969
- Date on market: 2/2/2026
- Listing terms: Cash
- Ownership: Condo
Price history
| Date | Event | Price |
|---|---|---|
| 3/24/2026 | Sold | $560,000-2.6%$320/sqft |
Source:  MRED as distributed by MLS GRID #12558077 Report a problem MRED as distributed by MLS GRID #12558077 Report a problem | ||
| 3/17/2026 | Pending sale | $575,000$329/sqft |
Source: MRED as distributed by MLS GRID #12558077 Report a problem | ||
| 2/25/2026 | Contingent | $575,000$329/sqft |
Source: MRED as distributed by MLS GRID #12558077 Report a problem | ||
| 2/2/2026 | Listed for sale | $575,000+51.7%$329/sqft |
Source: MRED as distributed by MLS GRID #12558077 Report a problem | ||
| 11/5/2019 | Sold | $379,000$217/sqft |
Source: Public Record Report a problem | ||
Public tax history
| Year | Property taxes | Tax assessment |
|---|---|---|
| 2024 | $7,969 +13.7% | $39,667 +19.4% |
| 2023 | $7,011 +2.6% | $33,228 |
| 2022 | $6,834 +24.8% | $33,228 |
| 2021 | $5,476 +8.4% | $33,228 +17.6% |
| 2020 | $5,051 +289.7% | $28,260 -9.6% |
| 2019 | $1,296 +1.5% | $31,268 |
| 2018 | $1,277 -6.6% | $31,268 +16.5% |
| 2017 | $1,367 -22.9% | $26,843 |
| 2016 | $1,773 +4% | $26,843 |
| 2015 | $1,704 +0.9% | $26,843 +12.9% |
| 2014 | $1,689 -0.4% | $23,784 |
| 2013 | $1,695 +6.8% | $23,784 -6.8% |
| 2012 | $1,587 +8.5% | $25,525 -0.4% |
| 2011 | $1,463 +10.6% | $25,616 -13% |
| 2010 | $1,322 +6.6% | $29,451 -2.9% |
| 2009 | $1,241 -5.7% | $30,341 +2.3% |
| 2008 | $1,315 -7% | $29,669 |
| 2007 | $1,414 -5.8% | $29,669 |
| 2006 | $1,501 -12.9% | $29,669 +19.9% |
| 2005 | $1,723 -4.8% | $24,741 |
| 2004 | $1,809 -5.7% | $24,741 |
| 2003 | $1,918 -11.6% | $24,741 +65.9% |
| 2002 | $2,169 +24.6% | $14,910 |
| 2001 | $1,741 +15.1% | $14,910 |
| 2000 | $1,513 +0.2% | $14,910 +51% |
| 1999 | $1,510 | $9,873 |
Find assessor info on the county website
Neighborhood: Edgewater
Nearby homes
- $448,6002 bd2 ba1.7k sqft940 W Glenlake Ave #3B, Chicago, IL 60660Off Market
- $353,2001 bd1 ba1.7k sqft940 W Glenlake Ave APT 3C, Chicago, IL 60660Off Market
- $430,0002 bd2 ba1.8k sqft940 W Glenlake Ave #3D, Chicago, IL 60660Sold

- $400,0003 bd3 ba2.2k sqft940 W Glenlake Ave #4A, Chicago, IL 60660Sold
- $433,3002 bd2 ba1.7k sqft940 W Glenlake Ave UNIT 4B, Chicago, IL 60660Off Market
- $364,0001 bd1 ba-- sqft940 W Glenlake Ave #4D, Chicago, IL 60660Off Market
- $672,1002 bd3 ba2.2k sqft940 W Glenlake Ave #5A, Chicago, IL 60660Off Market
- $352,7002 bd1 ba1k sqft940 W Glenlake Ave #5C, Chicago, IL 60660Off Market
- $325,0002 bd1 ba1.2k sqft940 W Glenlake Ave #5D, Chicago, IL 60660Sold
Nearby schools
GreatSchools rating
- 5/10Swift Elementary Specialty SchoolGrades: PK-8Distance: 0.3 mi
- 3/10Senn High SchoolGrades: 9-12Distance: 0.7 mi
Schools provided by the listing agent
- District: 299
Source: MRED as distributed by MLS GRID. This data may not be complete. We recommend contacting the local school district to confirm school assignments for this home.
Get a cash offer in 3 minutes
Find out how much your home could sell for in as little as 3 minutes with a no-obligation cash offer.
Estimated market value
$574,200
Get a cash offer in 3 minutes
Find out how much your home could sell for in as little as 3 minutes with a no-obligation cash offer.
Estimated market value
$574,200
- Illinois
- Cook County
- Chicago
- 60660
- Edgewater
- 940 W Glenlake Ave Unit 42B
Nearby cities
Nearby neighborhoods
Nearby zip codes
Other Chicago Topics
