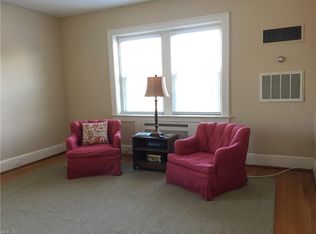
Welcome to this charming 2 bed 1 bath co-op in the heart of West Ghent! Home features high ceilings, beautiful hardwood floors and lots of natural light. Enjoy morning coffee or evening relaxating on the covered balcony. Kitchen offers a new SS gas range/oven with air fryer, plus a new stackable washer/dryer. A/C unit was installed in 2023, recently inspected and serviced. Remaining 7-year parts warranty transfers to the new owners. A detached garage with two remotes provides convenient parking and storage. The co-op fee includes taxes, master building insurance, heat, water, sewer, trash, recycling, lawn maintenance, landscaping, pest control, and professional property management. Strong HOA. Close to downtown, CHKD, Sentara Norfolk General, walking/biking distance to shopping and restaurants!
Sold
$220,000
940 W Princess Anne Rd APT A4, Norfolk, VA 23507
2beds
1,200sqft
Stock Cooperative
Built in 1938
-- sqft lot
$220,100 Zestimate®
$183/sqft
$1,949 Estimated rent
Home value
$220,100
$209,000 - $231,000
$1,949/mo
Zestimate® history
Owner options
List your home for rent
$1,949/mo
Rent Zestimate®
Find your next renter with Zillow Rental Manager. Plus, with online applications, you can quickly screen prospective tenants – for free.
$1,949/mo
Rent Zestimate®
Refinance and save
$1,931/mo
Est. payment
Refinancing to a lower rate could help reduce your monthly payments and save thousands over the life of the loan.
$1,931/mo
Est. payment
Explore your selling options
Work with a Zillow partner agent
Leverage their expertise and Zillow's premium Showcase listings to get your home seen by more buyers.
Get startedList with your own agent
Get your home in front of millions of buyers by listing it on Zillow.
Learn how to do itSell it yourself
Take full control of how buyers see your home on Zillow by listing For Sale by Owner (FSBO).
List your homeWhat's special
Zillow last checked:
Listing updated:
Listed by:
Paula Powell,
BHHS RW Towne Realty 757-217-4200
Bought with:
Samuel Sansalone
Wainwright Real Estate
Source: REIN Inc.,MLS#: 10649588
Facts & features
Interior
Bedrooms & bathrooms
- Bedrooms: 2
- Bathrooms: 1
- Full bathrooms: 1
Rooms
- Room types: Assigned Storage
Heating
- Hot Water, Oil, Radiator
Cooling
- Central Air, Heat Pump
Appliances
- Included: Dishwasher, Disposal, Dryer, Microwave, Gas Range, Refrigerator, Washer, Electric Water Heater
Features
- Ceiling Fan(s), Pantry
- Flooring: Ceramic Tile, Wood
- Windows: Window Treatments
- Has basement: Yes
- Has fireplace: No
- Fireplace features: Electric
Interior area
- Total interior livable area: 1,200 sqft
Property
Parking
- Total spaces: 1
- Parking features: Garage Det 1 Car, Off Street, On Street, Garage Door Opener
- Garage spaces: 1
- Has uncovered spaces: Yes
Features
- Levels: One
- Stories: 1
- Pool features: None
- Fencing: None
- Waterfront features: Not Waterfront
Details
- Other equipment: Intercom
Construction
Type & style
- Home type: Cooperative
- Property subtype: Stock Cooperative
- Attached to another structure: Yes
Materials
- Brick
- Foundation: Basement
- Roof: Poly Skin
Condition
- New construction: No
- Year built: 1938
Utilities & green energy
- Sewer: City/County
- Water: City/County
Community & HOA
Community
- Subdivision: West Ghent
HOA
- Has HOA: Yes
- Amenities included: Landscaping, Security, Sewer, Trash, Water
- HOA fee: $638 monthly
Location
- Region: Norfolk
Financial & listing details
- Price per square foot: $183/sqft
- Date on market: 8/20/2026
Price history
Price history is unavailable.
Public tax history
Tax history is unavailable.
Neighborhood: West Ghent
Nearby homes
- $183,5002 bd1 ba1.2k sqft940 W Princess Anne Rd #A-6, Norfolk, VA 23507Off Market
- $266,7002 bd2 ba1.2k sqft940 W Princess Anne Rd APT A3, Norfolk, VA 23507Off Market
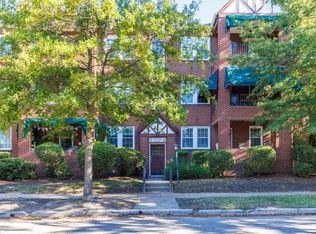
- $140,0001 bd1 ba922 sqft938 W Princess Anne Rd #5B, Norfolk, VA 23507Sold
- $2,208,900-- bd-- ba17k sqft938 W Princess Anne Rd, Norfolk, VA 23507Off Market
- $152,5001 bd1 ba910 sqft938 W Princess Anne Rd #B5, Norfolk, VA 23507Off Market
- $--1 bd1 ba910 sqft938 W Princess Anne Rd APT B3, Norfolk, VA 23507Off Market
- $164,0001 bd1 ba910 sqft938 W Princess Anne Rd APT B1, Norfolk, VA 23507Off Market
- $760,0004 bd4 ba3.3k sqft1000 W Princess Anne Rd, Norfolk, VA 23507Sold
Nearby schools
GreatSchools rating
- 8/10W.H. Taylor Elementary SchoolGrades: PK-5Distance: 0.2 mi
- 3/10Blair Middle SchoolGrades: 6-8Distance: 0.3 mi
- 3/10Maury High SchoolGrades: 9-12Distance: 0.7 mi
Schools provided by the listing agent
- Elementary: Walter Herron Taylor Elementary
- Middle: Blair Middle
- High: Maury
Source: REIN Inc.. This data may not be complete. We recommend contacting the local school district to confirm school assignments for this home.


Get pre-qualified for a loan
At Zillow Home Loans, we can pre-qualify you in as little as 5 minutes with no impact to your credit score.An equal housing lender. NMLS #10287.
- Virginia
- Norfolk City
- Norfolk
- 23507
- West Ghent
- 940 W Princess Anne Rd Apartment A4
