Welcome to this exquisite cream-colored colonial that is part of the prestigious Winding Trail subdivision. This rare property boasts timeless elegance and modern comforts, offering a lifestyle of luxury and tranquility. Nestled on a meticulously manicured 1.15-acre level lot, this stunning property spans 2,570 square feet, providing ample space for gracious living and entertaining. Built in 1999, this home seamlessly blends classic architectural details with updated amenities, ensuring both style and functionality. Upon entering, you will be greeted by the inviting ambiance of the spacious interior, highlighted by large windows that flood each room with natural light. The main level features a thoughtfully designed floor plan, including a formal living room, a cozy great-room with a fireplace, and an elegant dining area. The center of the home is the gourmet kitchen, featuring stainless steel appliances, ample cabinet space, and convenient countertop space for meal preparation. Upstairs, you will find four generously sized bedrooms, each offering plenty of space for rest and relaxation. The primary bedroom is a true retreat, complete with a walk-in closet featuring custom built-ins, providing the ultimate in luxury and convenience. Step outside to discover your own private oasis, featuring an in-ground heated swimming pool surrounded by lush landscaping. Whether you are enjoying a refreshing swim or hosting poolside, this outdoor space is sure to impress! Public Water/Septic
Sold for $737,000
$737,000
940 Ward Lane, Cheshire, CT 06410
4beds
3,446sqft
Single Family Residence
Built in 1999
1.15 Acres Lot
$811,200 Zestimate®
$214/sqft
$5,156 Estimated rent
Home value
$811,200
$771,000 - $852,000
$5,156/mo
Zestimate® history
Owner options
List your home for rent
$5,156/mo
Rent Zestimate®
Find your next renter with Zillow Rental Manager. Plus, with online applications, you can quickly screen prospective tenants – for free.
$5,156/mo
Rent Zestimate®
Refinance and save
$5,587/mo
Est. payment
Refinancing to a lower rate could help reduce your monthly payments and save thousands over the life of the loan.
$5,587/mo
Est. payment
Explore your selling options
Work with a Zillow partner agent
Leverage their expertise and Zillow's premium Showcase listings to get your home seen by more buyers.
Get startedList with your own agent
Get your home in front of millions of buyers by listing it on Zillow.
Learn how to do itSell it yourself
Take full control of how buyers see your home on Zillow by listing For Sale by Owner (FSBO).
List your homeWhat's special
Timeless eleganceClassic architectural detailsPrivate oasisCozy great - roomUpdated amenitiesLush landscapingThoughtfully designed floor plan
Zillow last checked:
Listing updated:
Listed by:
The Lewis Team At Coldwell Banker Realty,
Nicole D. Staples 203-506-5500,
Coldwell Banker Realty 203-878-7424,
Co-Listing Agent: Thomas Prue 203-878-7424,
Coldwell Banker Realty
Bought with:
Sean Brunnock, RES.0807682
Coldwell Banker Realty
Source: Smart MLS,MLS#: 24010774
Facts & features
Interior
Bedrooms & bathrooms
- Bedrooms: 4
- Bathrooms: 3
- Full bathrooms: 2
- 1/2 bathrooms: 1
Rooms
- Room types: Laundry
Primary bedroom
- Features: Bedroom Suite, Built-in Features, Dressing Room, Full Bath, Walk-In Closet(s), Wall/Wall Carpet
- Level: Upper
- Area: 252 Square Feet
- Dimensions: 14 x 18
Bedroom
- Features: Wall/Wall Carpet
- Level: Upper
- Area: 192 Square Feet
- Dimensions: 12 x 16
Bedroom
- Features: Wall/Wall Carpet
- Level: Upper
- Area: 180 Square Feet
- Dimensions: 12 x 15
Bedroom
- Features: Wall/Wall Carpet
- Level: Upper
- Area: 180 Square Feet
- Dimensions: 12 x 15
Dining room
- Features: Hardwood Floor
- Level: Main
- Area: 221 Square Feet
- Dimensions: 13 x 17
Family room
- Features: Fireplace, Wall/Wall Carpet
- Level: Main
- Area: 294 Square Feet
- Dimensions: 14 x 21
Kitchen
- Features: Balcony/Deck, Eating Space, Pantry, Sliders
- Level: Main
- Area: 304 Square Feet
- Dimensions: 16 x 19
Living room
- Features: Hardwood Floor
- Level: Main
- Area: 168 Square Feet
- Dimensions: 12 x 14
Other
- Level: Main
- Area: 60 Square Feet
- Dimensions: 6 x 10
Heating
- Forced Air, Oil
Cooling
- Ceiling Fan(s), Central Air, Zoned
Appliances
- Included: Electric Cooktop, Microwave, Refrigerator, Dishwasher, Washer, Dryer, Electric Water Heater, Water Heater
- Laundry: Main Level
Features
- Doors: Storm Door(s)
- Windows: Thermopane Windows
- Basement: Full,Hatchway Access,Partially Finished
- Attic: Pull Down Stairs
- Number of fireplaces: 1
Interior area
- Total structure area: 3,446
- Total interior livable area: 3,446 sqft
- Finished area above ground: 2,570
- Finished area below ground: 876
Property
Parking
- Total spaces: 2
- Parking features: Attached, Garage Door Opener
- Attached garage spaces: 2
Features
- Patio & porch: Deck, Patio
- Exterior features: Sidewalk, Underground Sprinkler
- Has private pool: Yes
- Pool features: Heated, Fenced, Vinyl, Solar Cover, In Ground
Lot
- Size: 1.15 Acres
- Features: Dry, Level, Cleared, Historic District, Open Lot
Details
- Additional structures: Shed(s)
- Parcel number: 1086187
- Zoning: R-40
Construction
Type & style
- Home type: SingleFamily
- Architectural style: Colonial
- Property subtype: Single Family Residence
Materials
- Vinyl Siding
- Foundation: Concrete Perimeter
- Roof: Shingle
Condition
- New construction: No
- Year built: 1999
Utilities & green energy
- Sewer: Septic Tank
- Water: Public
- Utilities for property: Cable Available
Green energy
- Energy efficient items: Thermostat, Ridge Vents, Doors, Windows
Community & HOA
Community
- Features: Health Club, Medical Facilities, Park, Playground, Private School(s)
- Subdivision: Winding Trail
HOA
- Has HOA: No
Location
- Region: Cheshire
Financial & listing details
- Price per square foot: $214/sqft
- Tax assessed value: $334,760
- Annual tax amount: $11,747
- Date on market: 6/24/2024
Price history
| Date | Event | Price |
|---|---|---|
| 6/21/2024 | Sold | $737,000+5.4%$214/sqft |
Source:  Smart MLS #24010774 Report a problem Smart MLS #24010774 Report a problem | ||
| 5/1/2024 | Listed for sale | $699,000+20.8%$203/sqft |
Source: Smart MLS #24010774 Report a problem | ||
| 5/30/2008 | Sold | $578,829+85.7%$168/sqft |
Source: Smart MLS #N274994 Report a problem | ||
| 2/26/1999 | Sold | $311,769$90/sqft |
Source: Public Record Report a problem | ||
Public tax history
| Year | Property taxes | Tax assessment |
|---|---|---|
| 2025 | $12,408 +8.3% | $417,200 |
| 2024 | $11,456 -2.5% | $417,200 +24.6% |
| 2023 | $11,747 +2.2% | $334,760 |
| 2022 | $11,489 +1.8% | $334,760 |
| 2021 | $11,288 +1.5% | $334,760 |
| 2020 | $11,121 | $334,760 |
| 2019 | $11,121 +0.9% | $334,760 -0.9% |
| 2018 | $11,022 +2.1% | $337,880 |
| 2017 | $10,792 +4.1% | $337,880 |
| 2016 | $10,370 | $337,880 |
| 2015 | $10,370 +1.5% | $337,880 |
| 2014 | $10,221 +2.4% | $337,880 -6.5% |
| 2013 | $9,977 +1.4% | $361,480 |
| 2012 | $9,843 +1.4% | $361,480 |
| 2011 | $9,706 +1.3% | $361,480 |
| 2010 | $9,579 +1.7% | $361,480 |
| 2009 | $9,417 +18.9% | $361,480 +28% |
| 2008 | $7,921 +1.6% | $282,400 |
| 2007 | $7,794 +1.7% | $282,400 |
| 2006 | $7,667 +1.9% | $282,400 |
| 2005 | $7,526 +13.5% | $282,400 +37.3% |
| 2002 | $6,631 +422.9% | $205,610 +350.7% |
| 1997 | $1,268 | $45,620 |
Find assessor info on the county website
Neighborhood: 06410
Nearby homes
- $995,1004 bd4 ba4.6k sqft37 Winding Trl, Cheshire, CT 06410Off Market

- $806,8004 bd2 ba2.7k sqft65 Winding Trl, Cheshire, CT 06410Off Market
- $819,0004 bd4 ba3.5k sqft75 Winding Trl, Cheshire, CT 06410Sold
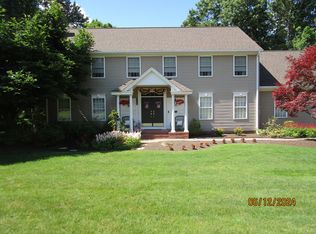
- $764,6004 bd2 ba2.5k sqft95 Winding Trl, Cheshire, CT 06410Off Market
- $622,1003 bd2 ba1.9k sqft937 Ward Ln, Cheshire, CT 06410Off Market
- $804,0004 bd3 ba2.9k sqft39 Winding Trl, Cheshire, CT 06410Sold
- $659,4004 bd2 ba2.2k sqft959 Ward Ln, Cheshire, CT 06410Off Market
- $642,0004 bd3 ba2.3k sqft981 Ward Ln, Cheshire, CT 06410Off Market
Nearby schools
GreatSchools rating
- 9/10Norton SchoolGrades: K-6Distance: 0.4 mi
- 8/10Dodd Middle SchoolGrades: 7-8Distance: 2.4 mi
- 9/10Cheshire High SchoolGrades: 9-12Distance: 1.2 mi
Schools provided by the listing agent
- Elementary: Norton
- High: Cheshire
Source: Smart MLS. This data may not be complete. We recommend contacting the local school district to confirm school assignments for this home.
Sell for more on Zillow
Get a Zillow Showcase℠ listing at no additional cost and you could sell for .
$811,200
2% more
+$16,224
With Zillow Showcase(estimated)
$827,424
Sell for more on Zillow
Get a Zillow Showcase℠ listing at no additional cost and you could sell for .
$811,200
2% more
+$16,224
With Zillow Showcase(estimated)
$827,424
- Connecticut
- New Haven County
- Cheshire
- 06410
- 940 Ward Lane
