Skip main navigation
Closed
  • $625,000

    940 Weatherbee Pl, Downers Grove, IL 60516

    3beds
    2,111sqft
    Single Family Residence
    Built in 1978
    -- sqft lot
    $630,900 Zestimate®
    $296/sqft
    $3,258 Estimated rent

    Home value

    $630,900

    $574,000 - $688,000

    $3,258/mo

    Zestimate® history
    Loading
    Loading...

    Owner options

    List your home for rent

    $3,258/mo

    Rent Zestimate®

    Find your next renter with Zillow Rental Manager. Plus, with online applications, you can quickly screen prospective tenants – for free.

    Learn more

    $3,258/mo

    Rent Zestimate®

    Refinance and save

    $4,343/mo

    Est. payment

    Refinancing to a lower rate could help reduce your monthly payments and save thousands over the life of the loan.

    See today's rates

    $4,343/mo

    Est. payment

    Explore your selling options

    Work with a Zillow partner agent

    Leverage their expertise and Zillow's premium Showcase listings to get your home seen by more buyers.

    Get started

    List with your own agent

    Get your home in front of millions of buyers by listing it on Zillow.

    Learn how to do it

    Sell it yourself

    Take full control of how buyers see your home on Zillow by listing For Sale by Owner (FSBO).

    List your home

    What's special

    Cozy wood burning fireplaceFully fenced backyardTwo spacious bedroomsPrivacy fenceRecessed lightingTwo separate eating areasMassive leathered marble island

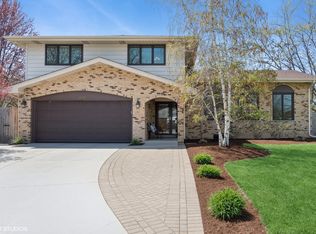
    Welcome to 940 Weatherbee Pl, the stunning move in ready home in Downers Grove you have been waiting for! Renovated from top to bottom, this split level blends modern luxury with functional living throughout. Upon entry you're greeted by a spacious living room featuring a beautiful bay window and recessed lighting that flows seamlessly into the kitchen. The luxury kitchen offers endless cabinet space, a massive leathered marble island, a beverage fridge, and two sinks, plus two separate eating areas and additional seating at the island. Gorgeous hardwood flooring runs throughout the main and lower levels. Upstairs you will find two spacious bedrooms with great closet space, a full hall bathroom with dual sinks and beautiful tile work, and a primary suite with its own en suite bathroom. The lower level features a cozy wood burning fireplace, a half bath, and plenty of space for entertaining, a work from home space, and more. Off this room are sliding glass doors that lead to the patio and fully fenced backyard. The unfinished basement offers laundry, abundant storage, and flexible space with endless potential. The attached two car garage includes built in storage and epoxy flooring. Major updates include Full Home Renovation including Kitchen, Bathrooms, Flooring, Roof, Exterior Paint + More (2019), Privacy Fence (2020), Furance (2024), Radon Mitigation System (2018), and so much more! Located close to Downtown Downers Grove, the Metra, and Downers Grove schools, this is one you will not want to miss!

    Zillow last checked:

    Listing updated:

    Listing courtesy of:

    Emily Kaczmarek, ABR,CSC,PSA,SRS 630-853-5995,

    Keller Williams Premiere Properties,

    Madison Misiewicz 630-453-7761,

    Keller Williams Premiere Properties

    Bought with:

    Hileary Cleary

    Berkshire Hathaway HomeServices Chicago

    Source: MRED as distributed by MLS GRID,MLS#: 12581393MLS Logo

    Facts & features

    Interior

    Bedrooms & bathrooms
    • Bedrooms: 3
    • Bathrooms: 3
    • Full bathrooms: 2
    • 1/2 bathrooms: 1
    Primary bedroom
    • Features: Flooring (Hardwood), Bathroom (Full)
    • Level: Second
    • Area: 195 Square Feet
    • Dimensions: 15X13
    Bedroom 2
    • Features: Flooring (Carpet)
    • Level: Second
    • Area: 156 Square Feet
    • Dimensions: 13X12
    Bedroom 3
    • Features: Flooring (Carpet)
    • Level: Second
    • Area: 130 Square Feet
    • Dimensions: 13X10
    Dining room
    • Features: Flooring (Hardwood)
    • Level: Main
    • Area: 88 Square Feet
    • Dimensions: 11X8
    Family room
    • Features: Flooring (Hardwood)
    • Level: Lower
    • Area: 500 Square Feet
    • Dimensions: 25X20
    Kitchen
    • Features: Kitchen (Eating Area-Table Space, Island, Custom Cabinetry, Pantry, Updated Kitchen), Flooring (Hardwood)
    • Level: Main
    • Area: 220 Square Feet
    • Dimensions: 20X11
    Living room
    • Features: Flooring (Hardwood)
    • Level: Main
    • Area: 280 Square Feet
    • Dimensions: 20X14
    Heating
    • Natural Gas, Forced Air
    Cooling
    • Central Air
    Appliances
    • Included: Range, Microwave, Dishwasher, Refrigerator, Washer, Dryer, Wine Refrigerator, Humidifier
    Features
    • Doors: Sliding Doors
    • Basement: Unfinished,Partial
    • Number of fireplaces: 1
    • Fireplace features: Wood Burning, Family Room
    Interior area
    • Total structure area: 2,864
    • Total interior livable area: 2,111 sqft

    Property

    Parking
    • Total spaces: 2
    • Parking features: Concrete, Garage Door Opener, Yes, Garage Owned, Attached, Garage
    • Attached garage spaces: 2
    • Has uncovered spaces: Yes
    Accessibility
    • Accessibility features: No Disability Access
    Features
    • Patio & porch: Patio
    • Fencing: Fenced
    Lot
    • Dimensions: 113X62X100X101
    • Features: Cul-De-Sac
    Details
    • Parcel number: 0920116016
    • Special conditions: None
    • Other equipment: Sump Pump, Radon Mitigation System

    Construction

    Type & style
    • Home type: SingleFamily
    • Property subtype: Single Family Residence
    Materials
    • Vinyl Siding, Brick
    • Roof: Asphalt
    Condition
    • New construction: No
    • Year built: 1978

    Utilities & green energy

    • Electric: Circuit Breakers
    • Sewer: Public Sewer
    • Water: Lake Michigan

    Community & neighborhood

    Security
    • Security features: Carbon Monoxide Detector(s)
    Location
    • Region: Downers Grove
    • Subdivision: Spring Park Estates

    HOA & financial

    HOA
    • Services included: None

    Other

    Other facts
    • Listing terms: Conventional
    • Ownership: Fee Simple

    Price history

    DateEventPrice
    4/23/2026Sold$625,000+4.2%$296/sqft
    Source: MRED as distributed by MLS GRID #12581393 Report a problem
    3/9/2026Contingent$600,000$284/sqft
    Source: MRED as distributed by MLS GRID #12581393 Report a problem
    3/5/2026Listed for sale$600,000+94.2%$284/sqft
    Source: MRED as distributed by MLS GRID #12581393 Report a problem
    11/5/2018Sold$309,000$146/sqft
    Source: MRED as distributed by MLS GRID #09939484 Report a problem

    Public tax history

    Tax history is unavailable.

    Neighborhood: 60516

    Nearby schools

    GreatSchools rating
    Schools provided by the listing agent
    • Elementary: El Sierra Elementary School
    • Middle: O Neill Middle School
    • High: South High School
    • District: 58

    Source: MRED as distributed by MLS GRID. This data may not be complete. We recommend contacting the local school district to confirm school assignments for this home.

    Get a cash offer in 3 minutes
    Find out how much your home could sell for in as little as 3 minutes with a no-obligation cash offer.
    Estimated market value
    $630,900
    Get a cash offer in 3 minutes
    Find out how much your home could sell for in as little as 3 minutes with a no-obligation cash offer.
    Estimated market value
    $630,900