Updated ranch in the West Harbor/Kent State area. Many updates throughout including: kitchen, baths, some flooring and more. 3 nice size bedrooms with hardwood floors. The attached garage opens onto a tiled area inside the living room/great room. This room leads to the partially fenced yard with a nice patio, fire pit and large storage shed. The remodeled kitchen features shaker cabinets, solid surface counters, luxury vinyl plank flooring and stainless appliances. The large DR has beautiful hardwood floors and a fireplace. The full basement has a utility room with new HW tank, a huge laundry room, a nice additional living room with fireplace, a gym or game room, full 3 piece bath. Rear half of the roof replaced in 2024. Nothing needed so move right in to this West Harbor beauty!
Closed
$190,000
940 Westwood Dr, Ashtabula, OH 44004
3beds
1,940sqft
Single Family Residence
Built in 1961
0.25 Acres Lot
$193,100 Zestimate®
$98/sqft
$1,723 Estimated rent
Home value
$193,100
$141,000 - $266,000
$1,723/mo
Zestimate® history
Owner options
List your home for rent
$1,723/mo
Rent Zestimate®
Find your next renter with Zillow Rental Manager. Plus, with online applications, you can quickly screen prospective tenants – for free.
$1,723/mo
Rent Zestimate®
Refinance and save
$1,295/mo
Est. payment
Refinancing to a lower rate could help reduce your monthly payments and save thousands over the life of the loan.
$1,295/mo
Est. payment
Explore your selling options
Work with a Zillow partner agent
Leverage their expertise and Zillow's premium Showcase listings to get your home seen by more buyers.
Get startedList with your own agent
Get your home in front of millions of buyers by listing it on Zillow.
Learn how to do itSell it yourself
Take full control of how buyers see your home on Zillow by listing For Sale by Owner (FSBO).
List your homeWhat's special
Partially fenced yardFire pitNice patioGym or game roomStainless appliancesShaker cabinetsUtility room
Zillow last checked:
Listing updated:
Listed by:
Bruce Schlosser bschlosser@bhhspro.com440-645-6852,
Berkshire Hathaway HomeServices Professional Realty
Bought with:
Megan Greenwood, 2023000635
HomeSmart Real Estate Momentum LLC
Source: MLS Now,MLS#: 5106635 Originating MLS: Ashtabula County REALTORS
Originating MLS: Ashtabula County REALTORSFacts & features
Interior
Bedrooms & bathrooms
- Bedrooms: 3
- Bathrooms: 2
- Full bathrooms: 2
- Main level bathrooms: 1
- Main level bedrooms: 3
Primary bedroom
- Description: Large closet space,Flooring: Hardwood
- Level: First
Bedroom
- Description: Flooring: Hardwood
- Level: First
Bedroom
- Description: Flooring: Hardwood
- Level: First
Bathroom
- Description: nicely remodeled,Flooring: Luxury Vinyl Tile
- Level: First
Bathroom
- Description: Flooring: Luxury Vinyl Tile
- Level: Basement
Dining room
- Description: Nice stone fireplace and multiple windows in the DR. True hardwood floors,Flooring: Hardwood
- Features: Fireplace
- Level: First
Entry foyer
- Description: Coat closet in foyer,Flooring: Luxury Vinyl Tile
- Level: First
Family room
- Description: Partially drywalled. Nice brick fireplace in the corner,Flooring: Carpet
- Features: Fireplace
- Level: Basement
Gym
- Description: Full bath access,Flooring: Carpet
- Level: Basement
Kitchen
- Description: completely remodeled in 2021,Flooring: Luxury Vinyl Tile
- Features: Stone Counters
- Level: First
Laundry
- Description: HUGE space
- Level: Basement
Living room
- Description: direct garage access. Sliding door to fenced back yard,Flooring: Carpet,Tile
- Level: First
Utility room
- Description: New HW tank 2024
- Level: Basement
Heating
- Gas
Cooling
- Central Air
Appliances
- Included: Dishwasher, Disposal, Range, Refrigerator
- Laundry: Washer Hookup, In Basement, Laundry Tub, Sink
Features
- Entrance Foyer, Natural Woodwork
- Windows: Double Pane Windows, Insulated Windows
- Basement: Full,Interior Entry,Partially Finished,Storage Space
- Number of fireplaces: 2
- Fireplace features: Basement, Dining Room
Interior area
- Total structure area: 1,940
- Total interior livable area: 1,940 sqft
- Finished area above ground: 1,440
- Finished area below ground: 500
Property
Parking
- Total spaces: 2
- Parking features: Attached, Concrete, Direct Access, Driveway, Garage Faces Front, Garage, Garage Door Opener
- Attached garage spaces: 2
Features
- Levels: One
- Stories: 1
- Patio & porch: Front Porch, Patio
- Exterior features: Dog Run, Fire Pit, Storage
- Fencing: Back Yard,Chain Link,Gate
Lot
- Size: 0.25 Acres
- Features: Front Yard, Gentle Sloping, Landscaped, Rectangular Lot
Details
- Additional structures: Shed(s)
- Parcel number: 500332002600
- Special conditions: Standard
Construction
Type & style
- Home type: SingleFamily
- Architectural style: Ranch
- Property subtype: Single Family Residence
Materials
- Lap Siding
- Foundation: Block
- Roof: Asphalt,Fiberglass
Condition
- Updated/Remodeled
- Year built: 1961
Utilities & green energy
- Sewer: Public Sewer
- Water: Public
Community & HOA
Community
- Security: Smoke Detector(s)
- Subdivision: Norwood
HOA
- Has HOA: No
Location
- Region: Ashtabula
Financial & listing details
- Price per square foot: $98/sqft
- Tax assessed value: $119,600
- Annual tax amount: $1,622
- Date on market: 3/14/2025
- Cumulative days on market: 45 days
Price history
| Date | Event | Price |
|---|---|---|
| 4/28/2025 | Sold | $190,000+3.9%$98/sqft |
Source:  MLS Now #5106635 Report a problem MLS Now #5106635 Report a problem | ||
| 3/17/2025 | Contingent | $182,900$94/sqft |
Source: MLS Now #5106635 Report a problem | ||
| 3/14/2025 | Listed for sale | $182,900$94/sqft |
Source: MLS Now #5106635 Report a problem | ||
Public tax history
| Year | Property taxes | Tax assessment |
|---|---|---|
| 2024 | $1,622 -23.3% | $41,870 |
| 2023 | $2,115 +20.4% | $41,870 +38% |
| 2022 | $1,756 -2.9% | $30,350 |
| 2021 | $1,809 -0.6% | $30,350 |
| 2020 | $1,820 +1.5% | $30,350 +6.5% |
| 2019 | $1,794 +9.6% | $28,490 |
| 2018 | $1,637 +0.1% | $28,490 |
| 2017 | $1,635 +0.3% | $28,490 +4.9% |
| 2016 | $1,629 +2.7% | $27,170 |
| 2015 | $1,586 +3.1% | $27,170 |
| 2014 | $1,539 -11.6% | $27,170 -17.8% |
| 2013 | $1,739 -50.5% | $33,050 |
| 2012 | $3,516 +98.6% | $33,050 |
| 2011 | $1,770 -3.2% | $33,050 -10.1% |
| 2010 | $1,830 +3.6% | $36,760 +0% |
| 2008 | $1,766 -0.3% | $36,750 +2.6% |
| 2007 | $1,772 -2.3% | $35,805 |
| 2006 | $1,813 +0.9% | $35,805 |
| 2005 | $1,796 +5.1% | $35,805 +10.1% |
| 2004 | $1,709 -4.9% | $32,515 |
| 2003 | $1,798 +13.6% | $32,515 |
| 2002 | $1,583 -12.9% | $32,515 +15.5% |
| 2001 | $1,817 +22.4% | $28,140 |
| 2000 | $1,484 | $28,140 |
Find assessor info on the county website
Neighborhood: 44004
Nearby homes
- $180,0003 bd2 ba2.1k sqft932 Westwood Dr, Ashtabula, OH 44004Sold
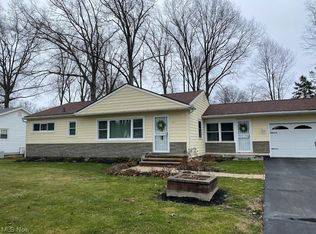
- $196,3003 bd1 ba1.4k sqft950 Westwood Dr, Ashtabula, OH 44004Off Market
- $184,5003 bd1 ba1.4k sqft937 Eastwood Dr, Ashtabula, OH 44004Off Market
- $189,6003 bd1 ba1.2k sqft949 Eastwood Dr, Ashtabula, OH 44004Off Market
- $150,2003 bd1 ba1k sqft931 Eastwood Dr, Ashtabula, OH 44004Off Market
- $183,6003 bd2 ba1.2k sqft924 Westwood Dr, Ashtabula, OH 44004Off Market
- $220,0003 bd2 ba1.6k sqft1002 Westwood Dr, Ashtabula, OH 44004Off Market
- $200,4003 bd1 ba1.1k sqft939 Westwood Dr, Ashtabula, OH 44004Off Market
Nearby schools
GreatSchools rating
- 4/10Lakeside Intermediate SchoolGrades: 3-6Distance: 1.2 mi
- 5/10Lakeside Junior High SchoolGrades: 7-8Distance: 3.4 mi
- 2/10Lakeside High SchoolGrades: 9-12Distance: 3.2 mi
Schools provided by the listing agent
- District: Ashtabula Area CSD - 401
Source: MLS Now. This data may not be complete. We recommend contacting the local school district to confirm school assignments for this home.
Get a cash offer in 3 minutes
Find out how much your home could sell for in as little as 3 minutes with a no-obligation cash offer.
Estimated market value
$193,100
Get a cash offer in 3 minutes
Find out how much your home could sell for in as little as 3 minutes with a no-obligation cash offer.
Estimated market value
$193,100
- Ohio
- Ashtabula County
- Ashtabula
- 44004
- 940 Westwood Dr
Nearby cities
Nearby neighborhoods
Nearby zip codes
Other Ashtabula Topics
