Skip main navigation
Sold for $590,000
  • $590,000

    940 Wetherburn Dr, York, PA 17404

    4beds
    3,374sqft
    Single Family Residence
    Built in 2011
    0.29 Acres Lot
    $630,500 Zestimate®
    $175/sqft
    $3,498 Estimated rent

    Home value

    $630,500

    $599,000 - $662,000

    $3,498/mo

    Zestimate® history
    Loading
    Loading...

    Owner options

    List your home for rent

    $3,498/mo

    Rent Zestimate®

    Find your next renter with Zillow Rental Manager. Plus, with online applications, you can quickly screen prospective tenants – for free.

    Learn more

    $3,498/mo

    Rent Zestimate®

    Refinance and save

    $3,927/mo

    Est. payment

    Refinancing to a lower rate could help reduce your monthly payments and save thousands over the life of the loan.

    See today's rates

    $3,927/mo

    Est. payment

    Explore your selling options

    Work with a Zillow partner agent

    Leverage their expertise and Zillow's premium Showcase listings to get your home seen by more buyers.

    Get started

    List with your own agent

    Get your home in front of millions of buyers by listing it on Zillow.

    Learn how to do it

    Sell it yourself

    Take full control of how buyers see your home on Zillow by listing For Sale by Owner (FSBO).

    List your home

    What's special

    Gas fireplaceClassic wainscottingVaulted ceilingFrench doorsOpen floor planDesirable hepplewhite estatesCentral york school district
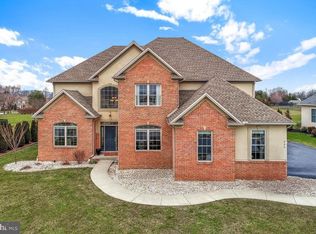
    Amazing 4 bedroom, 3 1/2 bath, beautiful custom home in the Central York School District, is located in desirable Hepplewhite Estates. The home features a first-floor primary bedroom suite, making it ideal for those preferring single story living. You'll love the outdoor kitchen and covered patio. The area boasts stamped concrete, built-in gas grill, ceiling fan, and gas fireplace, and is perfect for grilling and entertaining. Mature landscaping provides needed privacy. The home is meticulously maintained and well-appointed. The open floor plan is perfect for gathering and hosting. Enter into the two-story foyer which is open to the formal dining area. Gorgeous hardwood floors, classic wainscotting, and columns accentuate this area. Huge windows in the front and rear of home provide an abundance of natural light. Continue on to the two-story great room, with corner gas fireplace. Adjacent is the open concept kitchen with crisp white cabinetry and classic granite countertops. Includes a new gas cooktop with hood, built-in wall oven and microwave, refrigerator, dishwasher, and double sink - all in stainless. The pantry and 5-seat breakfast bar offer loads of function. Hardwood floors continue from the dining room pass-through, into the kitchen and cozy breakfast area. The first-floor master suite features a vaulted ceiling, walk-in closet and a luxurious ensuite bath with separate sinks, soaking tub, and large tile shower with glass surround. The main level also boasts a private office space with French doors, a laundry room, and powder room. A stunning open staircase leads to 3 bedrooms, a full bath and a Jack and Jill bath on the 2nd level. The huge basement with 9ft poured concrete walls is unfinished, but offers unlimited possibilities! 3-car oversized garage. New A/C and ductwork in 2022. Conveniently located close to I-83 and Rt 30, minutes from elementary schools, and within walking distance to Outdoor Country Club. Schedule a showing today!

    Zillow last checked:

    Listing updated:

    Listed by:

    Kristi Kohr Pokopec 717-577-5722,

    Coldwell Banker Realty

    Bought with:

    Charity R Polydore

    Iron Valley Real Estate of Central PA

    Source: Bright MLS,MLS#: PAYK2047280MLS Logo

    Facts & features

    Interior

    Bedrooms & bathrooms
    • Bedrooms: 4
    • Bathrooms: 4
    • Full bathrooms: 3
    • 1/2 bathrooms: 1
    • Main level bathrooms: 2
    • Main level bedrooms: 1
    Basement
    • Area: 0
    Heating
    • Forced Air, Natural Gas
    Cooling
    • Central Air, Electric
    Appliances
    • Included: Cooktop, Oven, Microwave, Refrigerator, Dishwasher, Disposal, Range Hood, Stainless Steel Appliance(s), Washer, Dryer, Gas Water Heater
    • Laundry: Main Level, Laundry Room
    Features
    • Entry Level Bedroom, Family Room Off Kitchen, Open Floorplan, Formal/Separate Dining Room, Kitchen Island, Pantry, Primary Bath(s), Recessed Lighting, Breakfast Area, Ceiling Fan(s), Wainscotting, 2 Story Ceilings, 9'+ Ceilings, Cathedral Ceiling(s)
    • Flooring: Hardwood, Carpet, Ceramic Tile, Laminate
    • Basement: Unfinished,Windows,Shelving
    • Has fireplace: No
    Interior area
    • Total structure area: 3,374
    • Total interior livable area: 3,374 sqft
    • Finished area above ground: 3,374
    • Finished area below ground: 0

    Property

    Parking
    • Total spaces: 3
    • Parking features: Garage Faces Side, Oversized, Garage Door Opener, Attached, Driveway
    • Attached garage spaces: 3
    • Has uncovered spaces: Yes
    Accessibility
    • Accessibility features: None
    Features
    • Levels: Two
    • Stories: 2
    • Patio & porch: Porch, Patio, Roof
    • Exterior features: Sidewalks, Extensive Hardscape, Barbecue
    • Pool features: None
    Lot
    • Size: 0.29 Acres
    • Features: Level
    Details
    • Additional structures: Above Grade, Below Grade
    • Parcel number: 360001701160000000
    • Zoning: RESIDENTIAL
    • Special conditions: Standard

    Construction

    Type & style
    • Home type: SingleFamily
    • Architectural style: Contemporary
    • Property subtype: Single Family Residence
    Materials
    • Stone, Stucco
    • Foundation: Concrete Perimeter
    • Roof: Shingle,Asphalt
    Condition
    • New construction: No
    • Year built: 2011

    Utilities & green energy

    • Sewer: Public Sewer
    • Water: Public

    Community & neighborhood

    Security
    • Security features: Smoke Detector(s)
    Location
    • Region: York
    • Subdivision: Hepplewhite Estates
    • Municipality: MANCHESTER TWP

    Other

    Other facts
    • Listing agreement: Exclusive Right To Sell
    • Ownership: Fee Simple

    Price history

    DateEventPrice
    10/16/2023Sold$590,000-6.3%$175/sqft
    Source: Bright MLS #PAYK2047280 Report a problem
    9/18/2023Pending sale$629,900$187/sqft
    Source: Bright MLS #PAYK2047280 Report a problem
    9/1/2023Listed for sale$629,900+57.5%$187/sqft
    Source: Bright MLS #PAYK2047280 Report a problem
    6/23/2011Sold$399,900$119/sqft
    Source: Public Record Report a problem
    4/28/2011Price change$399,900-2.4%$119/sqft
    Source: Ron Fimiani #21103377 Report a problem
    3/28/2011Price change$409,900-2.4%$121/sqft
    Source: Ron Fimiani #21103377 Report a problem
    2/25/2011Listed for sale$419,900+394%$124/sqft
    Source: Ron Fimiani #21103377 Report a problem
    10/26/2010Sold$85,000$25/sqft
    Source: Public Record Report a problem

    Public tax history

    YearProperty taxesTax assessment
    2025$11,266 +2.9%$367,620
    2024$10,944 $367,620
    2023$10,944 +9.4%$367,620 +0.1%
    2022$9,999 $367,220
    2021$9,999 $367,220
    2020$9,999 +1.9%$367,220
    2019$9,816 +3.6%$367,220 +1.4%
    2018$9,474 +324.5%$362,290
    2017$2,232 $362,290
    2016-- $362,290
    2015-- $362,290
    2014-- $362,290
    2013-- $362,290
    2012-- $362,290 +669.5%
    2011-- $47,080
    2010-- $47,080
    2009-- $47,080

    Find assessor info on the county website

    Neighborhood: 17404

    Nearby schools

    GreatSchools rating
    Schools provided by the listing agent
    • Elementary: Roundtown
    • High: Central York
    • District: Central York

    Source: Bright MLS. This data may not be complete. We recommend contacting the local school district to confirm school assignments for this home.

    Get pre-qualified for a loan
    At Zillow Home Loans, we can pre-qualify you in as little as 5 minutes with no impact to your credit score.

    An equal housing lender. NMLS #10287.

    Sell for more on Zillow
    Get a Zillow Showcase℠ listing at no additional cost and you could sell for .
    $630,500
    2% more
    +$12,610
    With Zillow Showcase(estimated)
    $643,110