Skip main navigation
Off market
  • $726,300

    940 Whitetail Ct, Alpharetta, GA 30005

    4beds
    2,654sqft
    SingleFamily
    Built in 1996
    0.33 Acres Lot
    $726,300 Zestimate®
    $274/sqft
    $2,883 Estimated rent

    Home value

    $726,300

    $690,000 - $763,000

    $2,883/mo

    Zestimate® history
    Loading
    Loading...

    Owner options

    List your home for rent

    $2,883/mo

    Rent Zestimate®

    Find your next renter with Zillow Rental Manager. Plus, with online applications, you can quickly screen prospective tenants – for free.

    Learn more

    $2,883/mo

    Rent Zestimate®

    Refinance and save

    $4,556/mo

    Est. payment

    Refinancing to a lower rate could help reduce your monthly payments and save thousands over the life of the loan.

    See today's rates

    $4,556/mo

    Est. payment

    Explore your selling options

    Work with a Zillow partner agent

    Leverage their expertise and Zillow's premium Showcase listings to get your home seen by more buyers.

    Get started

    List with your own agent

    Get your home in front of millions of buyers by listing it on Zillow.

    Learn how to do it

    Sell it yourself

    Take full control of how buyers see your home on Zillow by listing For Sale by Owner (FSBO).

    List your home

    What's special

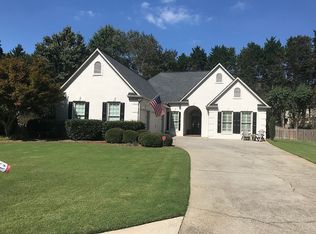
    Immaculately maintained & manicured cul-de-sac home w/ oasis like fully fenced backyard. Move in ready, over 35k in updates: 2020 energy efficient brand new double pane insulated laminate weather resistant windows. 2020 energy efficient Provia steel front & back doors, 2020 cedar 5ft fence, fresh paint on main level, newer roof & water heater. Eat in kitchen opens up to a timber framed covered outdoor area w/ Belgrade rustic stone patio. Stainless steel appliances, new lower floater toilets & more. Hardwired security system w/ wireless Arlo video monitoring. Lots of storage!

    This property is off market, which means it's not currently listed for sale or rent on Zillow. This may be different from what's available on other websites or public sources.

    Facts & features

    Interior

    Bedrooms & bathrooms
    • Bedrooms: 4
    • Bathrooms: 3
    • Full bathrooms: 2
    • 1/2 bathrooms: 1
    • Main level bathrooms: 1
    Heating
    • Forced air
    Cooling
    • Central
    Appliances
    • Included: Dishwasher, Dryer, Garbage disposal, Microwave, Refrigerator, Washer
    Features
    • See Remarks, Double Vanity, Walk-In Closet(s), High Ceilings, Gas Logs, Bookcases, Cable TV Connections, Foyer - 2 Story, Hardwood Floors, Carpet, Tray Ceiling(s), Pulldown Attic Stairs
    • Flooring: Hardwood
    • Basement: Slab/None
    • Attic: Pull Down Stairs
    • Has fireplace: Yes
    • Fireplace features: Masonry, Gas Starter
    Interior area
    • Structure area source: Public Record
    • Total interior livable area: 2,654 sqft
    • Finished area below ground: 0

    Property

    Parking
    • Total spaces: 2
    • Parking features: Garage
    • Details: 2 Car
    Features
    • Patio & porch: Deck/Patio
    • Exterior features: Brick, Cement / Concrete
    • Pool features: Association
    Lot
    • Size: 0.33 Acres
    • Features: Level, Cul-de-Sac, Private Backyard
    Details
    • Additional structures: Garage(s)
    • Parcel number: 114078

    Construction

    Type & style
    • Home type: SingleFamily
    • Architectural style: Traditional
    Materials
    • Other
    • Roof: Composition
    Condition
    • Year built: 1996

    Utilities & green energy

    • Sewer: Sewer In Street
    • Water: Public Water
    Green energy
    • Energy efficient items: Double Pane/Thermo

    Community & neighborhood

    Security
    • Security features: Gated Community, Alarm - Smoke/Fire, Carbon Monoxide Detector(s)
    Location
    • Region: Alpharetta

    HOA & financial

    HOA
    • Has HOA: Yes
    • HOA fee: $229 monthly
    • Amenities included: Gated, Clubhouse, Pool, Tennis Court(s), Playground, Lake, Neighborhood Association, Park, Walk To Schools, Walk To Shopping
    • Services included: Trash, Tennis, Swimming

    Other

    Other facts
    • Heating: Forced Air, Other, Central
    • Appliances: Dishwasher, Refrigerator, Disposal, Dryer, Washer, Other, Microwave - Built In
    • FireplaceYN: true
    • GarageYN: true
    • PatioAndPorchFeatures: Deck/Patio
    • HeatingYN: true
    • CoolingYN: true
    • Flooring: Hardwood
    • FoundationDetails: Slab
    • FireplacesTotal: 1
    • CommunityFeatures: Playground, Pool, Tennis Court(s), Clubhouse, Gated, Lake, Park
    • ExteriorFeatures: Tennis Court(s), Fenced Yard, Playground, Gas Grill, Deck/Patio
    • AssociationFeeIncludes: Trash, Tennis, Swimming
    • ConstructionMaterials: Concrete, Brick Veneer
    • Roof: Composition
    • LotFeatures: Level, Cul-de-Sac, Private Backyard
    • ArchitecturalStyle: Traditional
    • InteriorFeatures: See Remarks, Double Vanity, Walk-In Closet(s), High Ceilings, Gas Logs, Bookcases, Cable TV Connections, Foyer - 2 Story, Hardwood Floors, Carpet, Tray Ceiling(s), Pulldown Attic Stairs
    • MainLevelBathrooms: 1
    • FireplaceFeatures: Masonry, Gas Starter
    • Cooling: Central Air, Ceiling Fan(s)
    • PoolFeatures: Association
    • OtherStructures: Garage(s)
    • ParkingFeatures: Garage, 2 Car
    • SecurityFeatures: Gated Community, Alarm - Smoke/Fire, Carbon Monoxide Detector(s)
    • StructureType: House
    • AssociationAmenities: Gated, Clubhouse, Pool, Tennis Court(s), Playground, Lake, Neighborhood Association, Park, Walk To Schools, Walk To Shopping
    • BelowGradeFinishedArea: 0
    • Attic: Pull Down Stairs
    • MainLevelBedrooms: 0
    • BuildingAreaSource: Public Record
    • FarmLandAreaSource: Public Record
    • GreenEnergyEfficient: Double Pane/Thermo
    • LivingAreaSource: Public Record
    • LotDimensionsSource: Public Records
    • OtherParking: 2 Car
    • WaterSource: Public Water
    • Basement: Slab/None
    • Sewer: Sewer In Street
    • BeastPropertySubType: Single Family Detached
    • MlsStatus: Under Contract
    • TaxAnnualAmount: 4383
    • ListPriceLow: 504900

    Price history

    DateEventPrice
    3/22/2021Listing removed$504,900$190/sqft
    Source: GAMLS #8900179 Report a problem
    1/14/2021Pending sale$504,900$190/sqft
    Source: Chapman Hall Realtors #8900179 Report a problem
    1/12/2021Sold$504,900$190/sqft
    Source: GAMLS #8900179 Report a problem
    12/16/2020Listed for sale$504,900$190/sqft
    Source: Chapman Hall Realtors #6817870 Report a problem
    12/16/2020Contingent$504,900$190/sqft
    Source: FMLS GA #6817870 Report a problem
    12/16/2020Pending sale$504,900$190/sqft
    Source: GAMLS #8900179 Report a problem
    12/10/2020Listed for sale$504,900+14.8%$190/sqft
    Source: Chapman Hall Realtors #6817870 Report a problem
    4/15/2020Sold$440,000-3.3%$166/sqft
    Source: FMLS GA #6650189 Report a problem
    3/10/2020Pending sale$454,900$171/sqft
    Source: Virtual Properties Realty. Biz #6650189 Report a problem
    12/6/2019Listed for sale$454,900$171/sqft
    Source: Virtual Properties Realty. Biz #6650189 Report a problem
    12/2/2019Pending sale$454,900$171/sqft
    Source: Virtual Properties Realty. Biz #6650189 Report a problem
    12/1/2019Listed for sale$454,900+71.7%$171/sqft
    Source: Virtual Properties Realty. Biz #6650189 Report a problem
    7/1/2002Sold$265,000+10.4%$100/sqft
    Source: Public Record Report a problem
    7/12/2000Sold$240,000+18.9%$90/sqft
    Source: Public Record Report a problem
    5/23/1996Sold$201,900$76/sqft
    Source: Public Record Report a problem

    Public tax history

    YearProperty taxesTax assessment
    2025$5,862 -0.1%$308,156 +18.3%
    2024$5,866 +9.6%$260,540 +3.6%
    2023$5,353 +1.8%$251,588 +25.2%
    2022$5,260 +13.3%$201,016 +19.5%
    2021$4,644 +6%$168,176 +6%
    2020$4,383 +1.2%$158,720 +1.3%
    2019$4,332 +11.6%$156,660 +12%
    2017$3,882 +17%$139,884 +17%
    2016$3,318 $119,564 +6.5%
    2015$3,318 +28.8%$112,244 +15.3%
    2014$2,577 -0.2%$97,348
    2013$2,582 -1%$97,348 -0.8%
    2012$2,607 -1%$98,120 -0.8%
    2011$2,634 $98,932
    2010-- --
    2009-- $102,832
    2008-- $102,832 +1.2%
    2007-- $101,640
    2006$2,125 +6%$101,640 +7.2%
    2005$2,004 $94,840
    2004$2,004 -2%$94,840
    2003$2,044 -2.9%--
    2002$2,106 +18.9%--
    2001$1,772 +9.9%--
    2000$1,613 --

    Find assessor info on the county website

    Neighborhood: 30005

    Nearby schools

    GreatSchools rating
    Schools provided by the listing agent
    • Elementary: Brookwood
    • Middle: South Forsyth
    • High: Lambert

    Source: The MLS. This data may not be complete. We recommend contacting the local school district to confirm school assignments for this home.

    Get a cash offer in 3 minutes
    Find out how much your home could sell for in as little as 3 minutes with a no-obligation cash offer.
    Estimated market value
    $726,300
    Get a cash offer in 3 minutes
    Find out how much your home could sell for in as little as 3 minutes with a no-obligation cash offer.
    Estimated market value
    $726,300