NEW ROOF AND UPDATED FURNACE & A/C! 940 Wilson St is a 2-bedroom, 1-bath home with several of the big-ticket updates already taken care of. Inside, you'll find 856 square feet of living space and a functional layout with plenty of opportunity to make the space your own. The home also features a covered porch/deck, rear yard, and detached one-car garage with additional storage space. With the roof replaced and the furnace and A/C updated, some of the major expenses that come with homeownership have already been addressed. Come see this cozy home, the updates, and the possibilities for yourself!
Under contract
Price cut: $9K (10/1)
$129,900
940 Wilson St, Kenton, OH 43326
2beds
856sqft
Single Family Residence
Built in 1950
5,662 Square Feet Lot
$127,100 Zestimate®
$152/sqft
$-- HOA
What's special
Cozy homeFunctional layoutRear yardNew roof
- 45 days
- 196
- 14
Zillow last checked:
Listing updated:
Listed by:
Rebecca Neville 419-230-2250,
Century 21 Sunway Realty
Source: NORIS,MLS#: 10012859
Facts & features
Interior
Bedrooms & bathrooms
- Bedrooms: 2
- Bathrooms: 1
- Full bathrooms: 1
Other
- Dimensions: 11 x 11
Other
- Dimensions: 10 x 10.5
Kitchen
- Dimensions: 12 x 13
Laundry
- Dimensions: 5 x 9
Living room
- Dimensions: 13.5 x 14
Heating
- Forced Air
Cooling
- Central Air
Appliances
- Included: Dryer, Electric Range, Refrigerator, Washer
- Laundry: Main Level
Features
- Eat-in Kitchen
- Flooring: Carpet, Vinyl
- Has basement: No
- Has fireplace: No
- Common walls with other units/homes: No Common Walls
Interior area
- Total structure area: 856
- Total interior livable area: 856 sqft
Video & virtual tour
Property
Parking
- Total spaces: 1
- Parking features: Detached Garage, Driveway
- Garage spaces: 1
- Has uncovered spaces: Yes
Features
- Levels: One
- Patio & porch: Covered Porch, Deck
- Exterior features: Private Yard
- Fencing: Full
Lot
- Size: 5,662 Square Feet
- Dimensions: 55X106
Details
- Additional structures: Garage(s)
- Parcel number: 06160003.0000
Construction
Type & style
- Home type: SingleFamily
- Architectural style: Ranch
- Property subtype: Single Family Residence
Materials
- Vinyl Siding
- Foundation: Block
- Roof: Metal
Condition
- New construction: No
- Year built: 1950
Utilities & green energy
- Sewer: Public Sewer
- Water: Public
- Utilities for property: Cable Connected, Electricity Connected, Natural Gas Connected, Sewer Connected, Water Connected
Community & HOA
Community
- Features: Park, Sidewalks, Street Lights
- Subdivision: None
HOA
- Has HOA: No
Location
- Region: Kenton
Financial & listing details
- Price per square foot: $152/sqft
- Tax assessed value: $80,820
- Annual tax amount: $1,197
- Date on market: 9/2/2026
- Listing terms: Cash,Conventional,FHA,VA Loan
- Electric utility on property: Yes
Estimated market value
$127,100
$121,000 - $133,000
$1,146/mo
Price history
| Date | Event | Price |
|---|---|---|
| 10/13/2026 | Contingent | $129,900$152/sqft |
Source: NORIS #10012859 Report a problem | ||
| 10/13/2026 | Pending sale | $129,900$152/sqft |
Source:  WCAR OH #311421 Report a problem WCAR OH #311421 Report a problem | ||
| 10/1/2026 | Price change | $129,900-6.5%$152/sqft |
Source: NORIS #10012859 Report a problem | ||
| 9/2/2026 | Listed for sale | $138,900+54.5%$162/sqft |
Source: NORIS #10012859 Report a problem | ||
| 10/21/2021 | Sold | $89,900+149.7%$105/sqft |
Source: WCAR OH #206110 Report a problem | ||
| 5/14/2021 | Sold | $36,000-26.5%$42/sqft |
Source: WCAR OH #204047 Report a problem | ||
| 3/2/2021 | Listed for sale | $49,000+28.9%$57/sqft |
Source: CENTURY 21 SUNWAY REALTY-KENTON #204047 Report a problem | ||
| 1/18/2016 | Listing removed | $38,000$44/sqft |
Source: Vern Eldridge Realty and Associates Report a problem | ||
| 11/18/2015 | Listed for sale | $38,000+31%$44/sqft |
Source: Vern Eldridge Realty and Associates Report a problem | ||
| 11/16/2012 | Listing removed | $29,000$34/sqft |
Source: Charter Realty Report a problem | ||
| 9/19/2012 | Price change | $29,000-23.7%$34/sqft |
Source: Charter Realty Report a problem | ||
| 5/31/2012 | Listed for sale | $38,000$44/sqft |
Source: Charter Realty Report a problem | ||
Public tax history
| Year | Property taxes | Tax assessment |
|---|---|---|
| 2025 | $1,197 -0.7% | $28,290 |
| 2024 | $1,206 +5.9% | $28,290 |
| 2023 | $1,138 +47.2% | $28,290 +67.4% |
| 2022 | $773 -2.4% | $16,900 |
| 2021 | $792 +15.1% | $16,900 |
| 2020 | $688 +26.5% | $16,900 +22.3% |
| 2019 | $544 -0.1% | $13,820 |
| 2018 | $545 -3.7% | $13,820 |
| 2017 | $566 +2.6% | $13,820 +3% |
| 2016 | $552 +11% | $13,420 |
| 2015 | $497 -1.1% | $13,420 |
| 2014 | $503 -12.1% | $13,420 -9% |
| 2013 | $572 +3.8% | $14,750 |
| 2011 | $551 +30.6% | $14,750 +19.6% |
| 2010 | $422 +5.4% | $12,330 |
| 2009 | $401 | $12,330 |
Find assessor info on the county website
Monthly payment
Est. payment
Payment breakdown
Explore the cost of this home by adjusting the details. Changes won't be saved.Climate risks
Neighborhood: 43326
Nearby schools
Schools provided by the listing agent
- Elementary: Kenton
- Middle: Kenton
- High: Kenton
Source: NORIS. This data may not be complete. We recommend contacting the local school district to confirm school assignments for this home.
Similar homes
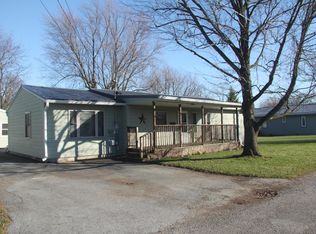
- $120,0002 bd1 ba1k sqft228 W Espy St, Kenton, OH 43326For Sale

 MLS ID #226032330, Tiffany Lynn Sobas, Generations Realty. Columbus and Central Ohio Regional MLS
 - $139,0003 bd2 ba1.2k sqft532 N Market St, Kenton, OH 43326For Sale
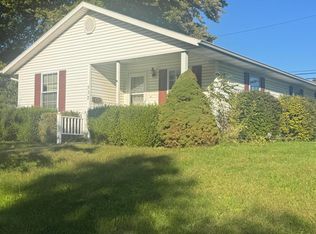
 MLS ID #311811, Debra Doll, Oakridge Realty & Auction Co.. WCAR OH
 - $130,0002 bd1 ba1.1k sqft208 Stevens St, Kenton, OH 43326For Sale
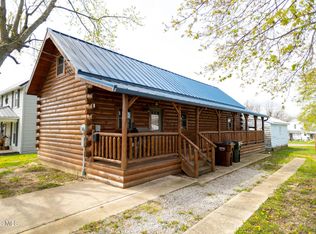 MLS ID #10006325, Kelly Craig, The Danberry Co. NORIS
 - $150,0004 bd1 ba1.2k sqft362 N Barron St, Kenton, OH 43326For Sale
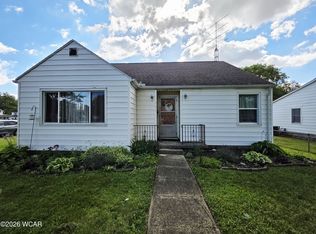 MLS ID #310597, Emily Ervin, Century 21 Sunway Realty-Kenton. WCAR OH
 - $149,7502 bd1 ba760 sqft11431 Elm St, Lakeview, OH 43331For Sale
 MLS ID #1047432, Diane (Teri) P. Frymyer, Choice Properties Real Estate. WRIST
 - $145,0002 bd1 ba468 sqft9256 Houser Dr, Lakeview, OH 43331For SaleMLS ID #1046696, Diane (Teri) P. Frymyer, Choice Properties Real Estate. WRIST
- $179,9002 bd1 ba850 sqft111 Maple St, Belle Center, OH 43310For SaleMLS ID #311806, Robbin Kramer, Howard Hanna- Bellefontaine. WCAR OH
- $125,0002 bd1 ba584 sqft9046 Oatman Dr, Lakeview, OH 43331For Sale
 MLS ID #968092, Mark E Davison, Sibcy Cline Inc.. DABR MLS
 - $165,5002 bd1 ba800 sqft411 W Montford Ave, Ada, OH 45810New ConstructionMLS ID #310906, Del Cogar, Century 21 Sunway Realty-Ada. WCAR OH
- $118,0002 bd1 ba684 sqft11393 Ash Ave, Lakeview, OH 43331For SaleMLS ID #1045514, Eric Schnipke, Choice Properties Real Estate. WRIST
- $123,9002 bd1 ba564 sqft8651 State Highway 368 #84D, Huntsville, OH 43324For SaleMLS ID #311171, Tallie McKinney, Howard Hanna- Bellefontaine. WCAR OH
- $123,9002 bd1 ba564 sqft8651 State Route 368 #84D, Huntsville, OH 43324For SaleMLS ID #1047732, Tallie Mckinney, Howard Hanna Real Estate Services. WRIST
- $119,9003 bd2 ba1k sqft8312 State Highway 366 #27, Russells Pt, OH 43348For SaleMLS ID #1046589, Diane (Teri) P. Frymyer, Choice Properties Real Estate. WRIST
- $115,0002 bd1 ba962 sqft8651 State Route 368 #34B, Huntsville, OH 43324For SaleMLS ID #1045321, Eric Schnipke, Choice Properties Real Estate. WRIST
- $149,0002 bd1 ba480 sqft11475 Township Road 293 #311, Lakeview, OH 43331For SaleMLS ID #1048418, Eric Schnipke, Choice Properties Real Estate. WRIST
- $169,9002 bd1 ba512 sqft13501 Eagle Path, Lakeview, OH 43331For SaleMLS ID #1040179, Eric Schnipke, Choice Properties Real Estate. WRIST
- $99,9003 bd1 ba1k sqft246 N Orchard Island Rd Unit 51, Russells Pt, OH 43348For SaleMLS ID #1048257, Tina Pearson, Choice Properties Real Estate. WRIST
- $165,0002 bd1 ba792 sqft15882 State Route 235 #134, Belle Center, OH 43310For SaleMLS ID #1047701, Diane (Teri) P. Frymyer, Choice Properties Real Estate. WRIST
