Welcome to this charming two-story townhome nestled in a serene and well-maintained complex. Surrounded by open green spaces, manicured lawns, and mature trees, the community exudes a warm and inviting atmosphere perfect for comfortable, convenient living. Step inside to discover a freshly painted interior featuring a stylish two-tone palette—soft gray walls accented by white windowsills, doorways, and ceilings. The living space is both functional and modern, with brushed nickel finishes throughout. The living room includes a handy storage closet and an adjacent guest bathroom. The kitchen offers designer cabinetry, a built-in dining nook with seating and storage, and all the essentials including a newer refrigerator, built-in microwave, oven, dishwasher, and washer and dryer. Upstairs, you'll find two bedrooms, including one with a walk-in closet, a hallway linen closet perfect for bedding and towels, and a full bathroom featuring a tub/shower combination with dual showerheads, handicap assist bars, slab Silestone countertops and tub surround. Enjoy your own private covered patio with a convenient lockable storage area and direct access to your assigned parking spot—just steps from the patio gate. Additionally featuring a new hot water heater and new exterior paint on the entire building that houses this unit. This townhome is ideally located near schools, shopping, public transportation, and healthcare facilities, making it a perfect choice for anyone seeking a low-maintenance lifestyle in a welcoming community. Don't miss out on this move-in ready gem!
Closed
$259,500
940 Woodberry Dr APT 5, Sparks, NV 89434
2beds
988sqft
Townhouse
Built in 1973
43 Square Feet Lot
$260,100 Zestimate®
$263/sqft
$1,962 Estimated rent
Home value
$260,100
$237,000 - $286,000
$1,962/mo
Zestimate® history
Owner options
List your home for rent
$1,962/mo
Rent Zestimate®
Find your next renter with Zillow Rental Manager. Plus, with online applications, you can quickly screen prospective tenants – for free.
$1,962/mo
Rent Zestimate®
Refinance and save
$1,806/mo
Est. payment
Refinancing to a lower rate could help reduce your monthly payments and save thousands over the life of the loan.
$1,806/mo
Est. payment
Explore your selling options
Work with a Zillow partner agent
Leverage their expertise and Zillow's premium Showcase listings to get your home seen by more buyers.
Get startedList with your own agent
Get your home in front of millions of buyers by listing it on Zillow.
Learn how to do itSell it yourself
Take full control of how buyers see your home on Zillow by listing For Sale by Owner (FSBO).
List your homeWhat's special
Stylish two-tone paletteDesigner cabinetryAssigned parking spotMature treesPrivate covered patioOpen green spacesSerene and well-maintained complex
Zillow last checked:
Listing updated:
Listed by:
Chris Whitney BS.145478 775-772-2253,
Dickson Realty - Damonte Ranch
Bought with:
Veronica Rodriguez Vilchez, S.187707
Fathom Realty
Source: NNRMLS,MLS#: 250050587
Facts & features
Interior
Bedrooms & bathrooms
- Bedrooms: 2
- Bathrooms: 2
- Full bathrooms: 1
- 1/2 bathrooms: 1
Heating
- Forced Air, Natural Gas
Cooling
- Central Air
Appliances
- Included: Dishwasher, Disposal, Dryer, Electric Oven, Microwave, Refrigerator, Washer
- Laundry: In Unit, Laundry Closet
Features
- Ceiling Fan(s), Smart Thermostat
- Flooring: Carpet, Ceramic Tile
- Windows: Double Pane Windows, Metal Frames, Rods
- Has fireplace: No
- Common walls with other units/homes: 2+ Common Walls,No One Above,No One Below
Interior area
- Total structure area: 988
- Total interior livable area: 988 sqft
Property
Parking
- Total spaces: 1
- Parking features: Assigned, Carport
- Has carport: Yes
Features
- Levels: Two
- Stories: 2
- Patio & porch: Patio
- Exterior features: None
- Pool features: None
- Spa features: None
- Fencing: Back Yard
Lot
- Size: 43 Square Feet
- Features: Common Area, Greenbelt, Landscaped, Level
Details
- Additional structures: Storage
- Parcel number: 03623120
- Zoning: MUD
Construction
Type & style
- Home type: Townhouse
- Property subtype: Townhouse
- Attached to another structure: Yes
Materials
- Foundation: Crawl Space
- Roof: Composition
Condition
- New construction: No
- Year built: 1973
Utilities & green energy
- Sewer: Public Sewer
- Water: Public
- Utilities for property: Cable Available, Cable Connected, Electricity Available, Electricity Connected, Internet Available, Natural Gas Available, Natural Gas Connected, Phone Available, Phone Connected, Sewer Available, Sewer Connected, Water Available, Water Connected, Cellular Coverage, Water Meter Installed
Community & HOA
Community
- Security: Carbon Monoxide Detector(s), Smoke Detector(s)
- Subdivision: Woodside 2A
HOA
- Has HOA: Yes
- Amenities included: Clubhouse, Landscaping, Maintenance Grounds, Maintenance Structure
- Services included: Insurance, Maintenance Grounds, Maintenance Structure
- HOA fee: $290 monthly
- HOA name: Woodside
Location
- Region: Sparks
Financial & listing details
- Price per square foot: $263/sqft
- Annual tax amount: $585
- Date on market: 5/29/2025
- Cumulative days on market: 50 days
- Listing terms: Cash,Conventional,FHA
Price history
| Date | Event | Price |
|---|---|---|
| 7/18/2025 | Sold | $259,500$263/sqft |
Source:  NNRMLS #250050587 Report a problem NNRMLS #250050587 Report a problem | ||
| 7/5/2025 | Contingent | $259,500$263/sqft |
Source: NNRMLS #250050587 Report a problem | ||
| 6/23/2025 | Price change | $259,500-3.4%$263/sqft |
Source: NNRMLS #250050587 Report a problem | ||
| 6/11/2025 | Price change | $268,500-2.4%$272/sqft |
Source: NNRMLS #250050587 Report a problem | ||
| 5/29/2025 | Listed for sale | $275,000$278/sqft |
Source: NNRMLS #250050587 Report a problem | ||
Public tax history
Tax history is unavailable.
Neighborhood: 89434
Nearby homes
- $277,2002 bd1 ba936 sqft940 Woodberry Dr, Sparks, NV 89434Off Market
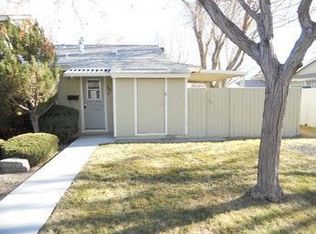
- $259,5002 bd2 ba988 sqft940 Woodberry Dr, Sparks, NV 89434Sold

- $286,5002 bd1 ba936 sqft940 Woodberry Dr, Sparks, NV 89434Off Market
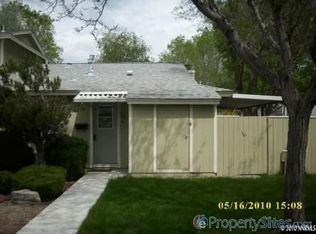
- $282,2003 bd1 ba1.2k sqft940 Woodberry Dr, Sparks, NV 89434Off Market
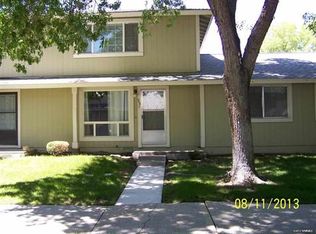
- $274,7002 bd2 ba988 sqft940 Woodberry Dr, Sparks, NV 89434Off Market
- $321,7003 bd2 ba1.2k sqft940 Woodberry Dr, Sparks, NV 89434Off Market
- $278,7002 bd2 ba988 sqft940 Woodberry Dr APT 2, Sparks, NV 89434Off Market
- $---- bd-- ba-- sqft940 Woodberry Dr APT 1, Sparks, NV 89434Off Market
Nearby schools
GreatSchools rating
- 6/10Katherine Dunn Elementary SchoolGrades: PK-5Distance: 0.4 mi
- 5/10George L Dilworth Middle SchoolGrades: 6-8Distance: 0.9 mi
- 4/10Edward C Reed High SchoolGrades: 9-12Distance: 1.2 mi
Schools provided by the listing agent
- Elementary: Dunn
- Middle: Dilworth
- High: Reed
Source: NNRMLS. This data may not be complete. We recommend contacting the local school district to confirm school assignments for this home.
Get a cash offer in 3 minutes
Find out how much your home could sell for in as little as 3 minutes with a no-obligation cash offer.
Estimated market value
$260,100
Get a cash offer in 3 minutes
Find out how much your home could sell for in as little as 3 minutes with a no-obligation cash offer.
Estimated market value
$260,100
- Nevada
- Washoe County
- Sparks
- 89434
- 940 Woodberry Dr Apartment 5
Nearby cities
Nearby zip codes
Other Sparks Topics
