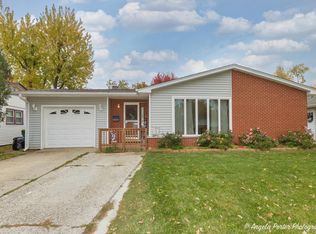
2024 New tear off roof, gutters, gutter guards, AC, painted throughout, ceiling fans and stainless steel kitchen appliances. 2022 new patio with a remote-controlled retractable awning. The house features a design without any carpeting showcasing elegant crown molding, plantation shutters in the living room and a full-view storm door. Radiant heating and space pac A/C are installed in the home. The modern kitchen is equipped with white cabinetry, quartz countertops, breakfast bar, and new stainless-steel appliances. The space is open and well-lit, featuring a sliding door that leads to the patio. The home includes an office equipped with built-in cabinets. This residence boasts a freshly painted spacious in-law suite with living room, bedroom and complete with its own kitchen, a full bathroom featuring a walk-in shower, and ample, walk-in closet space. It offers a separate entrance, perfect for multi-generational families or those seeking additional income. The suite provides privacy and comfort with its dedicated air conditioning and forced air heating systems. The home could easily be transformed into a single, integrated living space. It features a well-maintained perennial garden, programmed exterior lighting, and a retractable awning over the patio, accessible via sliding doors. The property includes a private fenced backyard, three storage sheds, and a garage with extra storage, shelving, a service door, and a freezer. Both the main house and the in-law suite are equipped with their own water heaters. Situated in the Hollywood Ridge subdivision, the house is within the Buffalo Grove High School district and a short walk from the elementary school. It is close to a variety of shopping options, including grocery stores, restaurants, and gas stations. Home is meticulously maintained. This home is a rare gem.
Closed
$462,500
940 Woodland Dr, Wheeling, IL 60090
4beds
2,091sqft
Single Family Residence
Built in 1960
7,253 Square Feet Lot
$508,000 Zestimate®
$221/sqft
$3,389 Estimated rent
Home value
$508,000
$478,000 - $544,000
$3,389/mo
Zestimate® history
Owner options
List your home for rent
$3,389/mo
Rent Zestimate®
Find your next renter with Zillow Rental Manager. Plus, with online applications, you can quickly screen prospective tenants – for free.
$3,389/mo
Rent Zestimate®
Refinance and save
$3,309/mo
Est. payment
Refinancing to a lower rate could help reduce your monthly payments and save thousands over the life of the loan.
$3,309/mo
Est. payment
Explore your selling options
Work with a Zillow partner agent
Leverage their expertise and Zillow's premium Showcase listings to get your home seen by more buyers.
Get startedList with your own agent
Get your home in front of millions of buyers by listing it on Zillow.
Learn how to do itSell it yourself
Take full control of how buyers see your home on Zillow by listing For Sale by Owner (FSBO).
List your homeWhat's special
Zillow last checked:
Listing updated:
Listed by:
Nancy Miskowicz 847-331-7833,
Realta Real Estate
Bought with:
Delia Joyce
Baird & Warner
Source: MRED as distributed by MLS GRID,MLS#: 12157997
Facts & features
Interior
Bedrooms & bathrooms
- Bedrooms: 4
- Bathrooms: 3
- Full bathrooms: 2
- 1/2 bathrooms: 1
Rooms
- Room types: Office, Kitchen, Walk In Closet, Great Room
Primary bedroom
- Features: Flooring (Other), Window Treatments (Blinds), Bathroom (Half)
- Level: Main
- Area: 143 Square Feet
- Dimensions: 13X11
Bedroom 2
- Features: Flooring (Other), Window Treatments (Blinds)
- Level: Main
- Area: 99 Square Feet
- Dimensions: 11X9
Bedroom 3
- Features: Flooring (Other), Window Treatments (Blinds)
- Level: Main
- Area: 90 Square Feet
- Dimensions: 10X9
Bedroom 4
- Features: Flooring (Other), Window Treatments (Shades)
- Level: Main
- Area: 221 Square Feet
- Dimensions: 17X13
Dining room
- Features: Flooring (Other)
- Level: Main
- Area: 110 Square Feet
- Dimensions: 11X10
Great room
- Features: Flooring (Other), Window Treatments (Blinds)
- Level: Main
- Area: 130 Square Feet
- Dimensions: 13X10
Kitchen
- Features: Flooring (Other)
- Level: Main
- Area: 156 Square Feet
- Dimensions: 13X12
Kitchen 2nd
- Features: Flooring (Other), Window Treatments (Blinds)
- Level: Main
- Area: 190 Square Feet
- Dimensions: 19X10
Laundry
- Features: Flooring (Other)
- Level: Main
- Area: 48 Square Feet
- Dimensions: 8X6
Living room
- Features: Flooring (Other), Window Treatments (Plantation Shutters)
- Level: Main
- Area: 176 Square Feet
- Dimensions: 16X11
Office
- Features: Flooring (Other), Window Treatments (Blinds)
- Level: Main
- Area: 72 Square Feet
- Dimensions: 9X8
Walk in closet
- Features: Flooring (Other)
- Level: Main
- Area: 64 Square Feet
- Dimensions: 8X8
Heating
- Natural Gas, Forced Air, Radiant, Sep Heating Systems - 2+, Indv Controls
Cooling
- Central Air, Small Duct High Velocity
Appliances
- Included: Range, Microwave, Dishwasher, Refrigerator, Washer, Dryer, Disposal, Stainless Steel Appliance(s)
- Laundry: Main Level
Features
- In-Law Floorplan, 1st Floor Full Bath, Walk-In Closet(s)
- Windows: Drapes
- Basement: None
Interior area
- Total structure area: 0
- Total interior livable area: 2,091 sqft
Property
Parking
- Total spaces: 1
- Parking features: Concrete, Garage Door Opener, On Site, Attached, Garage
- Attached garage spaces: 1
- Has uncovered spaces: Yes
Accessibility
- Accessibility features: No Disability Access
Features
- Stories: 1
- Patio & porch: Patio
- Exterior features: Outdoor Grill
- Fencing: Fenced
Lot
- Size: 7,253 Square Feet
Details
- Additional structures: Shed(s)
- Parcel number: 03033030330000
- Special conditions: None
Construction
Type & style
- Home type: SingleFamily
- Architectural style: Ranch
- Property subtype: Single Family Residence
Materials
- Aluminum Siding
- Roof: Asphalt
Condition
- New construction: No
- Year built: 1960
- Major remodel year: 2020
Utilities & green energy
- Electric: Circuit Breakers
- Sewer: Public Sewer
- Water: Public
Community & HOA
Community
- Features: Curbs, Sidewalks, Street Lights, Street Paved
- Subdivision: Hollywood Ridge
HOA
- Services included: None
Location
- Region: Wheeling
Financial & listing details
- Price per square foot: $221/sqft
- Tax assessed value: $290,000
- Annual tax amount: $7,301
- Date on market: 9/13/2024
- Listing terms: Conventional
- Ownership: Fee Simple
Price history
| Date | Event | Price |
|---|---|---|
| 11/18/2024 | Sold | $462,500-2.6%$221/sqft |
Source:  MRED as distributed by MLS GRID #12157997 Report a problem MRED as distributed by MLS GRID #12157997 Report a problem | ||
| 10/20/2024 | Contingent | $475,000$227/sqft |
Source: MRED as distributed by MLS GRID #12157997 Report a problem | ||
| 10/14/2024 | Price change | $475,000-1.9%$227/sqft |
Source: MRED as distributed by MLS GRID #12157997 Report a problem | ||
| 10/3/2024 | Price change | $484,000-3%$231/sqft |
Source: MRED as distributed by MLS GRID #12157997 Report a problem | ||
| 9/13/2024 | Listed for sale | $499,000+121.8%$239/sqft |
Source: MRED as distributed by MLS GRID #12157997 Report a problem | ||
| 2/1/2017 | Sold | $225,000+29.3%$108/sqft |
Source: Public Record Report a problem | ||
| 8/6/1998 | Sold | $174,000$83/sqft |
Source: Public Record Report a problem | ||
Public tax history
| Year | Property taxes | Tax assessment |
|---|---|---|
| 2024 | -- | $29,000 +0% |
| 2023 | $7,719 +5.7% | $28,999 |
| 2022 | $7,301 +17.7% | $28,999 +27.5% |
| 2021 | $6,204 +0.2% | $22,739 |
| 2020 | $6,191 -1.9% | $22,739 -10.6% |
| 2019 | $6,312 +6% | $25,436 +13% |
| 2018 | $5,954 +1.4% | $22,500 |
| 2017 | $5,872 -31.6% | $22,500 -12.6% |
| 2016 | $8,586 +28.5% | $25,733 +10.7% |
| 2015 | $6,680 +2% | $23,243 |
| 2014 | $6,548 +8.9% | $23,243 |
| 2013 | $6,012 -11.8% | $23,243 -14.3% |
| 2012 | $6,820 -4.3% | $27,115 |
| 2011 | $7,129 +1.4% | $27,115 |
| 2010 | $7,030 +5.7% | $27,115 -16.2% |
| 2009 | $6,649 +17.3% | $32,370 -7% |
| 2008 | $5,670 +13.1% | $34,806 |
| 2007 | $5,012 -3.8% | $34,806 +24.6% |
| 2006 | $5,208 +9.2% | $27,934 |
| 2005 | $4,768 +6.5% | $27,934 |
| 2004 | $4,479 -1.9% | $27,934 +21.4% |
| 2003 | $4,566 +5.6% | $23,010 |
| 2002 | $4,324 +30.7% | $23,010 |
| 2001 | $3,309 +1.4% | $23,010 +23.7% |
| 2000 | $3,263 +2.7% | $18,596 |
| 1999 | $3,177 | $18,596 |
Find assessor info on the county website
Neighborhood: 60090
Nearby homes
- $364,9003 bd2 ba1.4k sqft1000 Woodland Dr, Wheeling, IL 60090Off Market
- $384,6003 bd2 ba1.4k sqft936 Woodland Dr, Wheeling, IL 60090Off Market
- $356,0003 bd1 ba1.1k sqft932 Woodland Dr, Wheeling, IL 60090Off Market
- $383,8003 bd1 ba1.4k sqft933 Beverly Dr, Wheeling, IL 60090Off Market
- $560,7005 bd4 ba3.1k sqft937 Beverly Dr, Wheeling, IL 60090Off Market
- $385,9004 bd2 ba1.7k sqft1004 Woodland Dr, Wheeling, IL 60090Off Market
- $347,6003 bd1 ba1.3k sqft929 Beverly Dr, Wheeling, IL 60090Off Market
- $430,9003 bd3 ba1.4k sqft941 Beverly Dr, Wheeling, IL 60090Off Market
Nearby schools
GreatSchools rating
- 5/10Eugene Field Elementary SchoolGrades: PK-5Distance: 0.2 mi
- 6/10Jack London Middle SchoolGrades: 6-8Distance: 0.3 mi
- 9/10Buffalo Grove High SchoolGrades: 9-12Distance: 2.2 mi
Schools provided by the listing agent
- Elementary: Eugene Field Elementary School
- Middle: Jack London Middle School
- High: Buffalo Grove High School
- District: 21
Source: MRED as distributed by MLS GRID. This data may not be complete. We recommend contacting the local school district to confirm school assignments for this home.
Get a cash offer in 3 minutes
Find out how much your home could sell for in as little as 3 minutes with a no-obligation cash offer.
Estimated market value
$508,000
Get a cash offer in 3 minutes
Find out how much your home could sell for in as little as 3 minutes with a no-obligation cash offer.
Estimated market value
$508,000
- Illinois
- Cook County
- Wheeling
- 60090
- 940 Woodland Dr
Nearby cities
Nearby zip codes
Other Wheeling Topics
