Such a true treasure this home is! As you walk into the front door you are greeted by greatness!! Traditional, yet modern with it's vaulted main living area ceilings, natural gas fireplace, surrounded by beautiful windows and shelving. The Primary Bedroom and Bathroom encompasses one end of the home, while the living area separates you from the other two bedrooms and bath. If one level living is what you are looking for then you have found it. If you need more space, the basement is perfect for finishing with a ceiling height of 8 1/2' and wide open space, let your imagination run wild. Don't let this well cared for and loved home get away from you!
Sold for $455,000
$455,000
940 Woodley Dr, Mechanicsburg, PA 17050
3beds
1,942sqft
Single Family Residence
Built in 1999
10,019 Square Feet Lot
$473,500 Zestimate®
$234/sqft
$2,190 Estimated rent
Home value
$473,500
$450,000 - $497,000
$2,190/mo
Zestimate® history
Owner options
List your home for rent
$2,190/mo
Rent Zestimate®
Find your next renter with Zillow Rental Manager. Plus, with online applications, you can quickly screen prospective tenants – for free.
$2,190/mo
Rent Zestimate®
Refinance and save
$3,052/mo
Est. payment
Refinancing to a lower rate could help reduce your monthly payments and save thousands over the life of the loan.
$3,052/mo
Est. payment
Explore your selling options
Work with a Zillow partner agent
Leverage their expertise and Zillow's premium Showcase listings to get your home seen by more buyers.
Get startedList with your own agent
Get your home in front of millions of buyers by listing it on Zillow.
Learn how to do itSell it yourself
Take full control of how buyers see your home on Zillow by listing For Sale by Owner (FSBO).
List your homeWhat's special
Natural gas fireplaceSurrounded by beautiful windowsPrimary bedroom and bathroomWide open space
Zillow last checked:
Listing updated:
Listed by:
Mackensie Greene 717-480-6328,
RSR, REALTORS, LLC
Bought with:
BRANDON BLACK, RS334383
Coldwell Banker Realty
Source: Bright MLS,MLS#: PACB2042912
Facts & features
Interior
Bedrooms & bathrooms
- Bedrooms: 3
- Bathrooms: 2
- Full bathrooms: 2
- Main level bathrooms: 2
- Main level bedrooms: 3
Rooms
- Room types: Living Room, Dining Room, Primary Bedroom, Bedroom 2, Kitchen, Bedroom 1, Laundry, Bathroom 2, Primary Bathroom
Primary bedroom
- Features: Attached Bathroom
- Level: Main
- Area: 238 Square Feet
- Dimensions: 14 x 17
Bedroom 1
- Level: Main
- Area: 144 Square Feet
- Dimensions: 12 x 12
Bedroom 2
- Level: Main
- Area: 156 Square Feet
- Dimensions: 13 x 12
Primary bathroom
- Features: Bathroom - Jetted Tub, Bathroom - Stall Shower, Walk-In Closet(s), Double Sink
- Level: Main
- Area: 150 Square Feet
- Dimensions: 15 x 10
Bathroom 2
- Level: Main
- Area: 45 Square Feet
- Dimensions: 9 x 5
Dining room
- Level: Main
- Area: 169 Square Feet
- Dimensions: 13 x 13
Kitchen
- Features: Pantry, Kitchen - Gas Cooking, Kitchen Island, Dining Area, Countertop(s) - Solid Surface
- Level: Main
- Area: 132 Square Feet
- Dimensions: 12 x 11
Laundry
- Level: Main
- Area: 56 Square Feet
- Dimensions: 7 x 8
Living room
- Features: Built-in Features, Fireplace - Gas, Flooring - Carpet
- Level: Main
- Area: 270 Square Feet
- Dimensions: 15 x 18
Heating
- Forced Air, Natural Gas
Cooling
- Central Air, Electric
Appliances
- Included: Central Vacuum, Dishwasher, Dryer, Microwave, Oven/Range - Gas, Washer, Gas Water Heater
- Laundry: Main Level, Laundry Room
Features
- Soaking Tub, Bathroom - Walk-In Shower, Breakfast Area, Ceiling Fan(s), Central Vacuum, Dining Area, Entry Level Bedroom, Open Floorplan, Eat-in Kitchen, Pantry, Primary Bath(s), Walk-In Closet(s), Dry Wall
- Flooring: Ceramic Tile, Hardwood, Carpet, Wood
- Basement: Full
- Number of fireplaces: 1
Interior area
- Total structure area: 1,942
- Total interior livable area: 1,942 sqft
- Finished area above ground: 1,942
- Finished area below ground: 0
Property
Parking
- Total spaces: 4
- Parking features: Garage Faces Front, Oversized, Driveway, Attached, Off Street, On Street
- Attached garage spaces: 2
- Uncovered spaces: 2
Accessibility
- Accessibility features: 2+ Access Exits
Features
- Levels: One
- Stories: 1
- Pool features: None
- Has spa: Yes
- Spa features: Bath
Lot
- Size: 10,019 Square Feet
- Features: Backs to Trees
Details
- Additional structures: Above Grade, Below Grade
- Parcel number: 10171035181
- Zoning: RESIDENTIAL
- Special conditions: Standard
Construction
Type & style
- Home type: SingleFamily
- Architectural style: Traditional
- Property subtype: Single Family Residence
Materials
- Brick, Vinyl Siding
- Foundation: Concrete Perimeter
- Roof: Shingle
Condition
- Very Good
- New construction: No
- Year built: 1999
Utilities & green energy
- Electric: 200+ Amp Service
- Sewer: Public Sewer
- Water: Public
Community & HOA
Community
- Subdivision: Grandon Farms
HOA
- Has HOA: Yes
- Services included: Maintenance Grounds, Snow Removal
- HOA fee: $167 monthly
- HOA name: GRANDON FARMS COMMUNITY ASSOCIATION
Location
- Region: Mechanicsburg
- Municipality: HAMPDEN TWP
Financial & listing details
- Price per square foot: $234/sqft
- Tax assessed value: $284,500
- Annual tax amount: $3,941
- Date on market: 6/7/2025
- Listing agreement: Exclusive Right To Sell
- Listing terms: Cash,Conventional
- Inclusions: Barstools, Stove, Refrigerator, Dishwasher, Stackable Washer & Dryer
- Exclusions: All Of The Home Furnishings, Garage Refrigerator, Green Cabinet In Garage
- Ownership: Fee Simple
Price history
| Date | Event | Price |
|---|---|---|
| 7/30/2025 | Sold | $455,000-2.1%$234/sqft |
Source:  Bright MLS #PACB2042912 Report a problem Bright MLS #PACB2042912 Report a problem | ||
| 6/12/2025 | Pending sale | $464,900$239/sqft |
Source: Bright MLS #PACB2042912 Report a problem | ||
| 6/7/2025 | Listed for sale | $464,900$239/sqft |
Source: Bright MLS #PACB2042912 Report a problem | ||
Public tax history
| Year | Property taxes | Tax assessment |
|---|---|---|
| 2025 | $4,258 +8% | $284,500 |
| 2024 | $3,941 +3.3% | $284,500 |
| 2023 | $3,815 +2.7% | $284,500 |
| 2022 | $3,713 | $284,500 |
| 2021 | $3,713 +4.5% | $284,500 |
| 2020 | $3,552 +396% | $284,500 |
| 2019 | $716 -79.1% | $284,500 |
| 2018 | $3,423 | $284,500 |
| 2017 | -- | $284,500 |
| 2016 | -- | $284,500 |
| 2015 | -- | $284,500 |
| 2014 | -- | $284,500 |
| 2013 | -- | $284,500 |
| 2012 | -- | $284,500 |
| 2011 | -- | $284,500 +7.8% |
| 2010 | -- | $263,840 |
| 2009 | -- | $263,840 |
| 2008 | -- | $263,840 |
| 2007 | -- | $263,840 |
| 2006 | -- | $263,840 |
| 2005 | -- | $263,840 +10.7% |
| 2004 | -- | $238,400 |
| 2003 | $560 | $238,400 |
| 2000 | -- | $238,400 |
Find assessor info on the county website
Neighborhood: 17050
Nearby homes
- $482,7003 bd2 ba1.8k sqft930 Woodley Dr, Mechanicsburg, PA 17050Off Market
- $439,1003 bd2 ba1.8k sqft950 Woodley Dr, Mechanicsburg, PA 17050Off Market
- $460,0003 bd2 ba1.9k sqft960 Woodley Dr, Mechanicsburg, PA 17050Sold
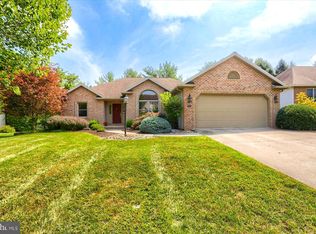
- $629,7004 bd3 ba2.9k sqft945 Woodley Dr, Mechanicsburg, PA 17050Off Market
- $500,0003 bd3 ba2.5k sqft920 Woodley Dr, Mechanicsburg, PA 17050Sold
- $545,1004 bd3 ba2.7k sqft935 Woodley Dr, Mechanicsburg, PA 17050Off Market
- $603,3004 bd3 ba2.9k sqft955 Woodley Dr, Mechanicsburg, PA 17050Off Market
- $635,1003 bd4 ba4.2k sqft4740 Augusta Dr, Mechanicsburg, PA 17050Off Market
Nearby schools
GreatSchools rating
- 7/10Hampden El SchoolGrades: K-5Distance: 1 mi
- 8/10Mountain View Middle SchoolGrades: 6-8Distance: 1.8 mi
- 10/10Cumberland Valley High SchoolGrades: 9-12Distance: 4.9 mi
Schools provided by the listing agent
- Elementary: Hampden
- Middle: Mountain View
- High: Cumberland Valley
- District: Cumberland Valley
Source: Bright MLS. This data may not be complete. We recommend contacting the local school district to confirm school assignments for this home.
Sell for more on Zillow
Get a Zillow Showcase℠ listing at no additional cost and you could sell for .
$473,500
2% more
+$9,470
With Zillow Showcase(estimated)
$482,970
Sell for more on Zillow
Get a Zillow Showcase℠ listing at no additional cost and you could sell for .
$473,500
2% more
+$9,470
With Zillow Showcase(estimated)
$482,970
- Pennsylvania
- Cumberland County
- Mechanicsburg
- 17050
- 940 Woodley Dr
