Beautiful 2 Story in a great location! Wonderful layout features Great Room with vaulted ceiling and amazing fireplace! Open concept layout with an updated kitchen with generous storage, breakfast bar and all appl! Formal DR w/French doors off of the foyer could also be a great office space! Upper level offers all 4 nice sized BRs including a MBR suite with huge walk in closet and renovated bath with oversized walk-in shower and double vanities! Be wowed as you enter the LL with a huge FR with a great fireplace, wet bar, flex room and full bath! Professionally landscaped lot with a beautiful tree lined backyard for privacy and a nice patio! A great home with plenty of room for the growing family, close to schools, shopping, hospitals, I-41, and so much more!
Closed
$487,500
940 Wylde Oak DRIVE, Oshkosh, WI 54904
4beds
3,628sqft
Single Family Residence
Built in 1992
0.4 Acres Lot
$495,100 Zestimate®
$134/sqft
$4,927 Estimated rent
Home value
$495,100
$451,000 - $545,000
$4,927/mo
Zestimate® history
Owner options
List your home for rent
$4,927/mo
Rent Zestimate®
Find your next renter with Zillow Rental Manager. Plus, with online applications, you can quickly screen prospective tenants – for free.
$4,927/mo
Rent Zestimate®
Refinance and save
$3,268/mo
Est. payment
Refinancing to a lower rate could help reduce your monthly payments and save thousands over the life of the loan.
$3,268/mo
Est. payment
Explore your selling options
Work with a Zillow partner agent
Leverage their expertise and Zillow's premium Showcase listings to get your home seen by more buyers.
Get startedList with your own agent
Get your home in front of millions of buyers by listing it on Zillow.
Learn how to do itSell it yourself
Take full control of how buyers see your home on Zillow by listing For Sale by Owner (FSBO).
List your homeWhat's special
Wet barBreakfast barAmazing fireplaceNice patioOpen concept layoutProfessionally landscaped lotFlex room
Zillow last checked:
Listing updated:
Listed by:
Miller Team* 414-732-7321,
North Shore Realty Group, LLC.
Bought with:
Metromls Non
Source: WIREX MLS,MLS#: 1952345 Originating MLS: Metro MLS
Originating MLS: Metro MLSFacts & features
Interior
Bedrooms & bathrooms
- Bedrooms: 4
- Bathrooms: 4
- Full bathrooms: 3
- 1/2 bathrooms: 1
Primary bedroom
- Level: Upper
- Area: 306
- Dimensions: 18 x 17
Bedroom 2
- Level: Upper
- Area: 143
- Dimensions: 13 x 11
Bedroom 3
- Level: Upper
- Area: 132
- Dimensions: 12 x 11
Bedroom 4
- Level: Upper
- Area: 165
- Dimensions: 15 x 11
Bathroom
- Features: Ceramic Tile, Master Bedroom Bath: Walk-In Shower, Master Bedroom Bath, Shower Over Tub, Shower Stall
Dining room
- Level: Main
- Area: 165
- Dimensions: 15 x 11
Family room
- Level: Lower
- Area: 450
- Dimensions: 30 x 15
Kitchen
- Level: Main
- Area: 121
- Dimensions: 11 x 11
Living room
- Level: Main
- Area: 550
- Dimensions: 25 x 22
Office
- Level: Main
- Area: 195
- Dimensions: 15 x 13
Heating
- Natural Gas, Forced Air
Cooling
- Central Air
Appliances
- Included: Dishwasher, Microwave, Oven, Range, Refrigerator
Features
- Pantry, Cathedral/vaulted ceiling, Walk-In Closet(s)
- Flooring: Wood
- Windows: Skylight(s)
- Basement: Finished,Full,Full Size Windows,Concrete,Sump Pump
Interior area
- Total structure area: 3,646
- Total interior livable area: 3,628 sqft
- Finished area above ground: 2,604
- Finished area below ground: 1,024
Property
Parking
- Total spaces: 3
- Parking features: Garage Door Opener, Attached, 3 Car
- Attached garage spaces: 3
Features
- Levels: Two
- Stories: 2
- Patio & porch: Patio
Lot
- Size: 0.4 Acres
- Dimensions: .40
- Features: Wooded
Details
- Parcel number: 0022611
- Zoning: RES
- Special conditions: Arms Length
Construction
Type & style
- Home type: SingleFamily
- Architectural style: Contemporary
- Property subtype: Single Family Residence
Materials
- Aluminum Siding, Aluminum/Steel, Brick, Brick/Stone, Stone
Condition
- 21+ Years
- New construction: No
- Year built: 1992
Utilities & green energy
- Sewer: Public Sewer
- Water: Public
- Utilities for property: Cable Available
Community & HOA
Location
- Region: Oshkosh
- Municipality: Algoma
Financial & listing details
- Price per square foot: $134/sqft
- Tax assessed value: $479,700
- Annual tax amount: $5,708
- Date on market: 3/4/2026
- Inclusions: Oven/Range, Refrigerator, Dishwasher, Microwave
- Exclusions: Seller's Personal Property.
Price history
| Date | Event | Price |
|---|---|---|
| 5/1/2026 | Sold | $487,500-2.5%$134/sqft |
Source:  WIREX MLS #1952345 Report a problem WIREX MLS #1952345 Report a problem | ||
| 3/29/2026 | Contingent | $499,900$138/sqft |
Source: WIREX MLS #1952345 Report a problem | ||
| 3/16/2026 | Price change | $499,900-5.7%$138/sqft |
Source: WIREX MLS #1952345 Report a problem | ||
| 3/4/2026 | Listed for sale | $529,900+6%$146/sqft |
Source: WIREX MLS #1952345 Report a problem | ||
| 12/12/2025 | Listing removed | $499,900$138/sqft |
Source: WIREX MLS #1941339 Report a problem | ||
| 10/31/2025 | Price change | $499,900+0.4%$138/sqft |
Source: WIREX MLS #1941339 Report a problem | ||
| 3/4/2025 | Pending sale | $498,000+6.3%$137/sqft |
Source: WIREX MLS #50300318 Report a problem | ||
| 3/3/2025 | Sold | $468,400-5.9%$129/sqft |
Source: Public Record Report a problem | ||
| 1/20/2025 | Contingent | $498,000$137/sqft |
Source: WIREX MLS #50300318 Report a problem | ||
| 12/4/2024 | Price change | $498,000-3.3%$137/sqft |
Source: RANW as distributed by MLS GRID #50300318 Report a problem | ||
| 10/31/2024 | Listed for sale | $514,900+35.5%$142/sqft |
Source: RANW as distributed by MLS GRID #50300318 Report a problem | ||
| 1/15/2021 | Listing removed | $379,900$105/sqft |
Source: First Weber, Realtors, Oshkosh #50231137 Report a problem | ||
| 1/15/2021 | Pending sale | $379,900+4.7%$105/sqft |
Source: First Weber, Realtors, Oshkosh #50231137 Report a problem | ||
| 1/13/2021 | Sold | $363,000-4.4%$100/sqft |
Source: Public Record Report a problem | ||
| 10/16/2020 | Listed for sale | $379,900$105/sqft |
Source: First Weber, Realtors, Oshkosh #50231137 Report a problem | ||
Public tax history
| Year | Property taxes | Tax assessment |
|---|---|---|
| 2024 | $6,252 -0.2% | $479,700 +46.7% |
| 2023 | $6,263 +2.5% | $326,900 |
| 2022 | $6,108 +10.4% | $326,900 |
| 2021 | $5,535 +5.8% | $326,900 |
| 2020 | $5,234 +2.8% | $326,900 +19.8% |
| 2019 | $5,092 | $272,800 |
| 2018 | $5,092 -0.2% | $272,800 |
| 2017 | $5,102 | $272,800 |
| 2016 | -- | $272,800 |
| 2015 | -- | $272,800 |
| 2014 | -- | $272,800 +11.3% |
| 2012 | $4,895 +2% | $245,000 |
| 2011 | $4,799 -0.6% | $245,000 |
| 2010 | $4,830 -0.6% | $245,000 |
| 2009 | $4,858 +5.7% | $245,000 |
| 2008 | $4,597 +1.8% | $245,000 |
| 2007 | $4,517 +3.7% | $245,000 |
| 2006 | $4,355 +1.9% | $245,000 |
| 2005 | $4,276 -0.3% | $245,000 |
| 2004 | $4,290 +2.8% | $245,000 |
| 2003 | $4,172 -12.4% | $245,000 +18.8% |
| 2002 | $4,762 +3.5% | $206,300 |
| 2001 | $4,601 +3.7% | $206,300 |
| 2000 | $4,437 | $206,300 |
Find assessor info on the county website
Neighborhood: 54904
Nearby homes
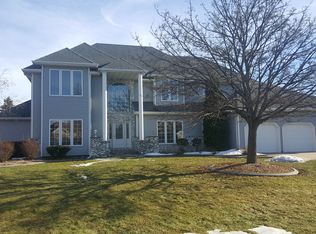
- $620,0005 bd3 ba4k sqft934 Wylde Oak Dr, Oshkosh, WI 54904Off Market
- $469,100-- bd-- ba-- sqft948 Wylde Oak Dr, Oshkosh, WI 54904Off Market
- $353,000-- bd-- ba-- sqft353 Oak Manor Dr, Oshkosh, WI 54904Off Market
- $384,900-- bd-- ba-- sqft369 Oak Manor Dr, Oshkosh, WI 54904Off Market
- $442,000-- bd-- ba-- sqft929 Wylde Oak Dr, Oshkosh, WI 54904Off Market
- $365,000-- bd-- ba-- sqft335 Oak Manor Dr, Oshkosh, WI 54904Off Market
- $432,6003 bd3 ba2.1k sqft924 Wylde Oak Dr, Oshkosh, WI 54904Off Market
- $489,000-- bd-- ba-- sqft2985 Woodridge Dr, Oshkosh, WI 54904Off Market
Nearby schools
GreatSchools rating
- 8/10Oakwood Environmental Education Charter SchoolGrades: PK-5Distance: 0.7 mi
- 10/10Traeger Middle SchoolGrades: 6-8Distance: 1.8 mi
- 7/10West High SchoolGrades: 9-12Distance: 1.7 mi
Schools provided by the listing agent
- District: Oshkosh Area
Source: WIREX MLS. This data may not be complete. We recommend contacting the local school district to confirm school assignments for this home.


Get pre-qualified for a loan
At Zillow Home Loans, we can pre-qualify you in as little as 5 minutes with no impact to your credit score.An equal housing lender. NMLS #10287.
Sell for more on Zillow
Get a Zillow Showcase℠ listing at no additional cost and you could sell for .
$495,100
2% more
+$9,902
With Zillow Showcase(estimated)
$505,002
- Wisconsin
- Winnebago County
- Oshkosh
- 54904
- 940 Wylde Oak DRIVE
Nearby cities
Nearby neighborhoods
Nearby zip codes
Other Oshkosh Topics
